

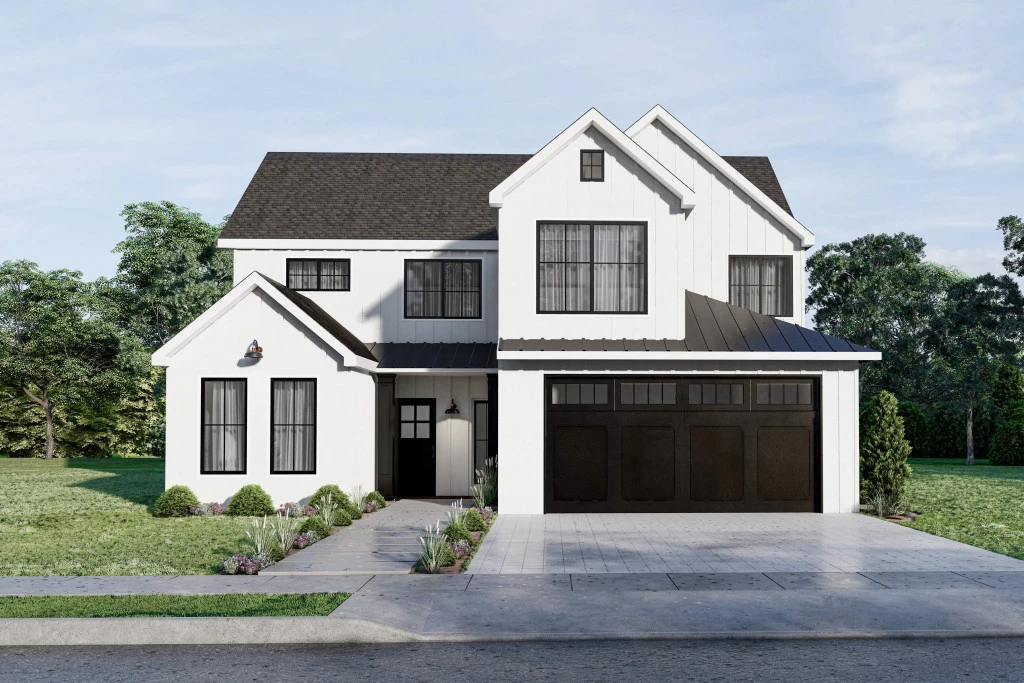
Carlisle 2089
This package features a 7,125 square foot homesite with G.J. Gardner’s proposed Carlisle 2089 plan. This home features 2,089 square feet of living space. 5 bedrooms, 3 bathrooms and a 2-car garage. You can further customize this home, select from another G.J. Gardner pre-designed floor plan, or create your own custom plan! This vacant lot is listed by Roxana Parrondo. Asking price for the lot is currently at $399,900 (TB8425844). Contact listing agent directly for land inquiries: Roxana Parrondo, 813-766-5933. Contact New Home Sales Consultant for Builder info and inquiries on G.J. Gardner Homes: Athena Gembutis, 813-943-3947.
The stylish Carlisle is a two-story family home with optional basement, designed to suit standard sized lots while providing spacious open plan living. The main floor features a kitchen with pantry, flowing seamlessly to the dining area and family room. A main floor guest bedroom with full bath could also be used as an office. Upstairs discover the remaining three guest bedrooms, full bathroom and primary suite retreat featuring views of the backyard, a spacious walk-in closet and 5-piece bath. A well-designed optional basement can be customized to suit your needs with additional bedrooms, bathrooms, living area, office and more.
Key Features
- Laundry
Additional Features
- Land Listed By: Roxana Parrondo. Contact agent directly for land inquiries: 813-766-5933
- Asking price for the lot is currently at $399,900 (TB8425844)
- Included in Pricing: Permit & Impact Fee $15,000 Allowance
- Included in Pricing: Site Preparation $20,000 Allowance
- Home Built to our Modern Standard Inclusions