

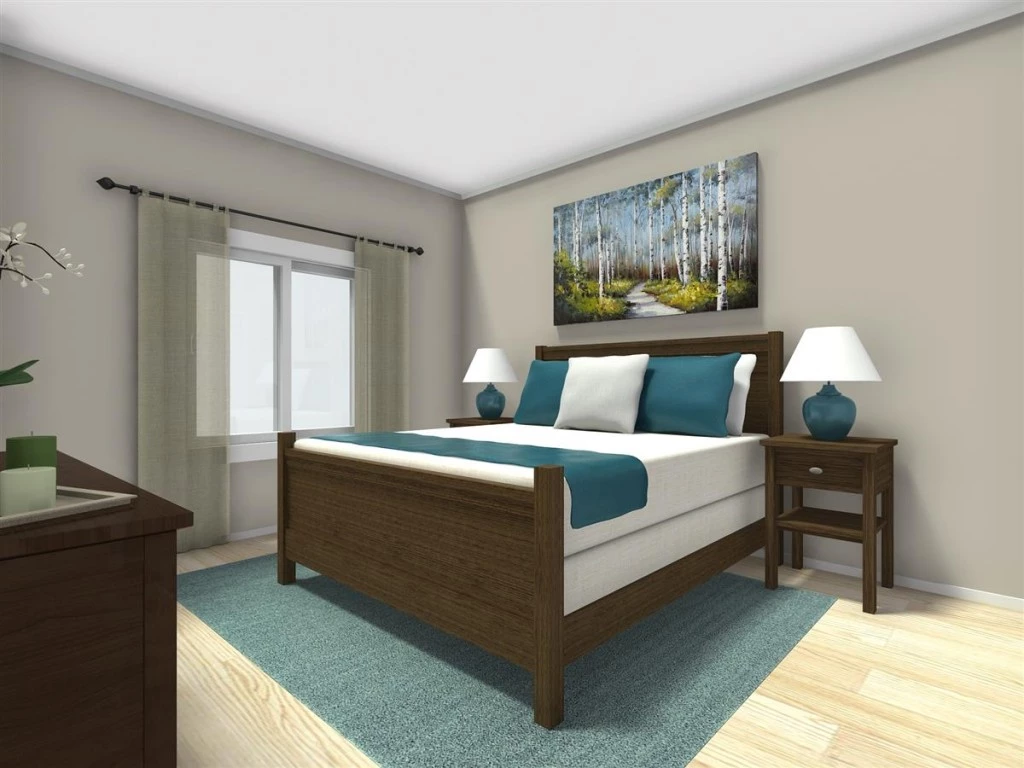
ADU – The Huntington Beach 1148

From $336,127

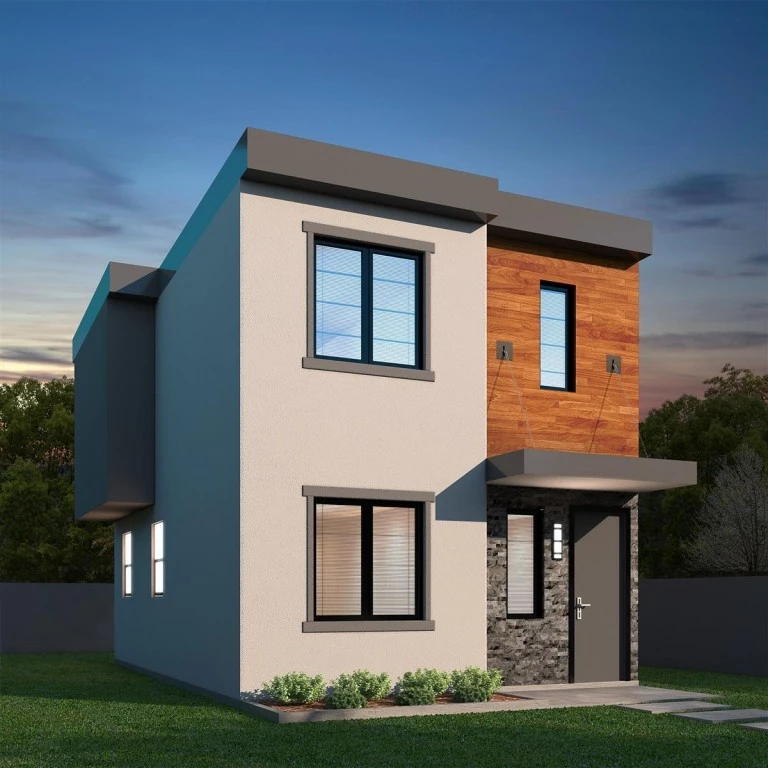
Sleek and Sheek! Huntington Beach is the largest Additional Dwelling Unit design with 1,148 square feet of living space. It is also the only floor plan that includes an additional half bathroom, located on the first floor.

The house is fully customizable

ADU – The Huntington Beach 1148

2
1.5
1
1,148ft2
6,102ft2

CORNER LOT!!! 2828 Matthews Drive is a prime, build-ready lot located in an established neighborhood with existing homes on both sides of the street. Conveniently situated in Richland Hills, this property offers easy access to major highways, shopping, schools, and other area amenities — making it an ideal location for your next residential development or investment project.

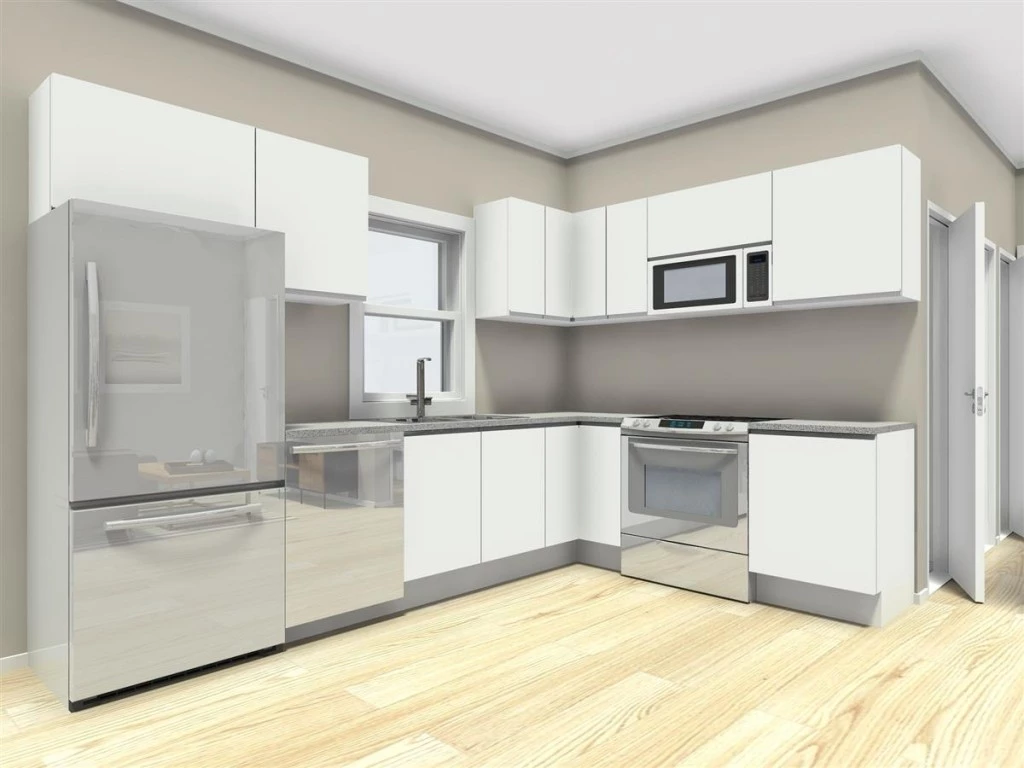
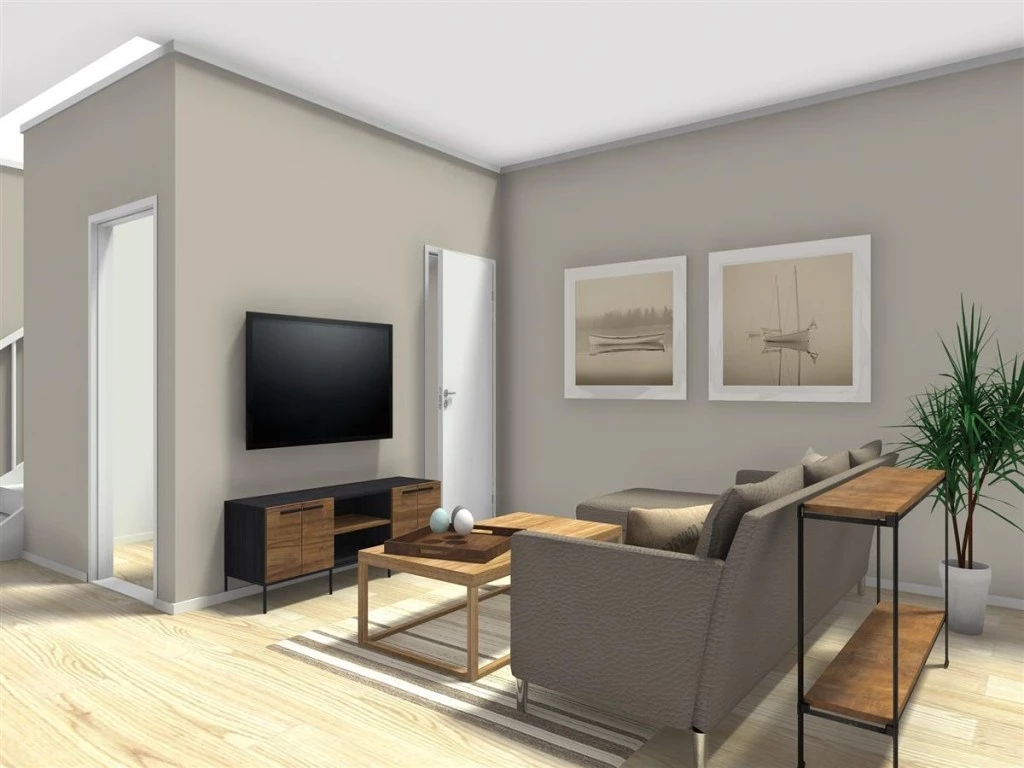
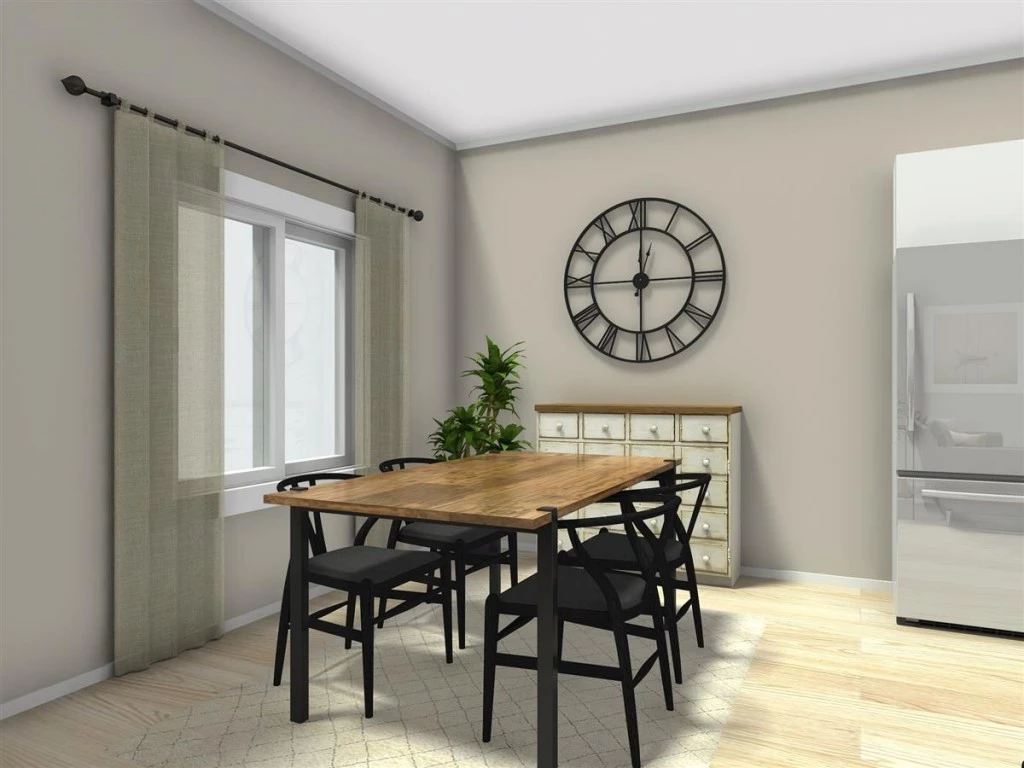
Sleek and Sheek! Huntington Beach is the largest Granny Flat design with 1,148 square feet of living space. It is also the only floor plan that includes an additional half bathroom, located on the first floor. As you enter the Huntington Beach, you walk into a large great room with dining, L-shaped kitchen, and living area. Also on the first floor is a pantry (off the kitchen), linen closet, half bath, and spacious laundry room. The second floor includes two bedrooms, full bathroom, second linen closet, and separate loft. This plan is 20x29. As with any G.J. Gardner Home, we can customize this plan to suit your lifestyle. Contact one of our Design Centers today!

For more information please contact Ken Goodson at 817-800-3488 or email at [email protected].

Key Features

  • Ensuite
  • Games / Rumpus

Additional Features

  • Corner Lot
  • Open Concept Living Area
  • 2 Story Layout
  • 2 Bedrooms & 1.5 Bath
  • Extra Closet Space in Utility
  • Loft Area Upstairs
Disclaimer: Images and photographs may depict fixtures, finishes and features either not supplied by G.J. Gardner Homes or not included in any price stated. These items include furniture, swimming pools, pool decks, fences, landscaping. Price does not include all facades shown. For detailed home pricing, please talk to a new homes consultant.

Download Flyer

Download the ADU – The Huntington Beach 1148 flyer to get all details about the home. Alternatively, contact your local G.J. Gardner consultant to learn more about customizations and pricing on this home.

Contact Us

"*" indicates required fields

This field is for validation purposes and should be left unchanged.

Get a Quote

"*" indicates required fields

This field is for validation purposes and should be left unchanged.

Please complete the form below and one of our friendly team will be in touch soon.

"*" indicates required fields

This field is for validation purposes and should be left unchanged.

Download Flyer

Please complete the form to download the ADU – The Huntington Beach 1148 house and land package flyer and one of our friendly team will be in touch to ensure this meets your needs.