

Fairview 2111

From $657,696

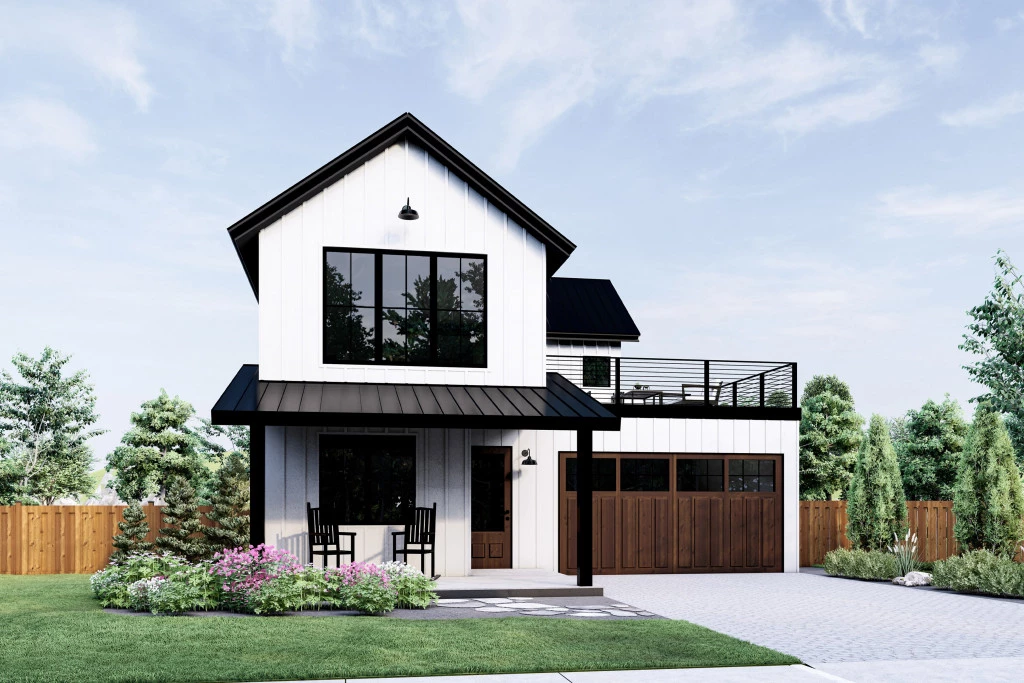
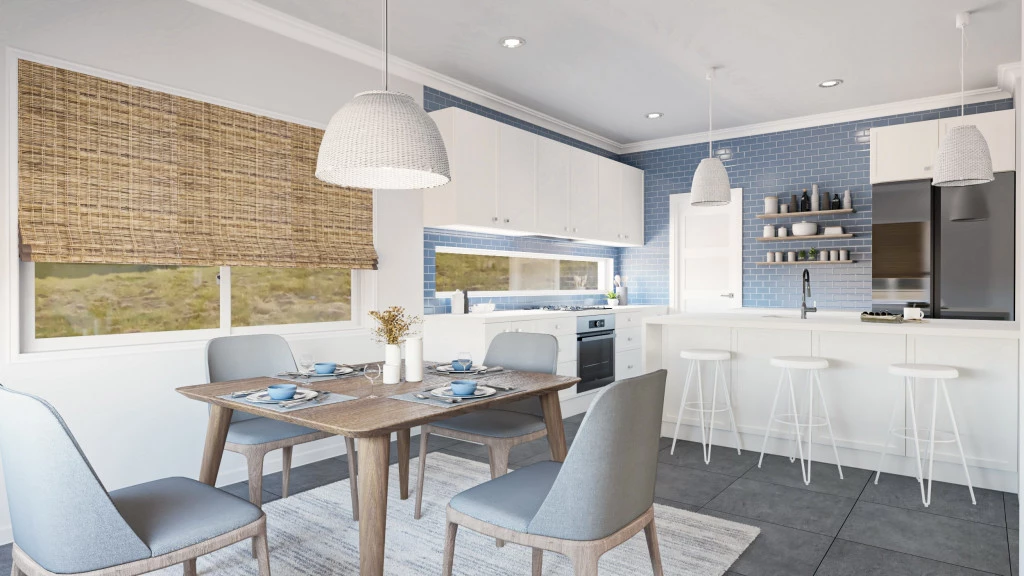
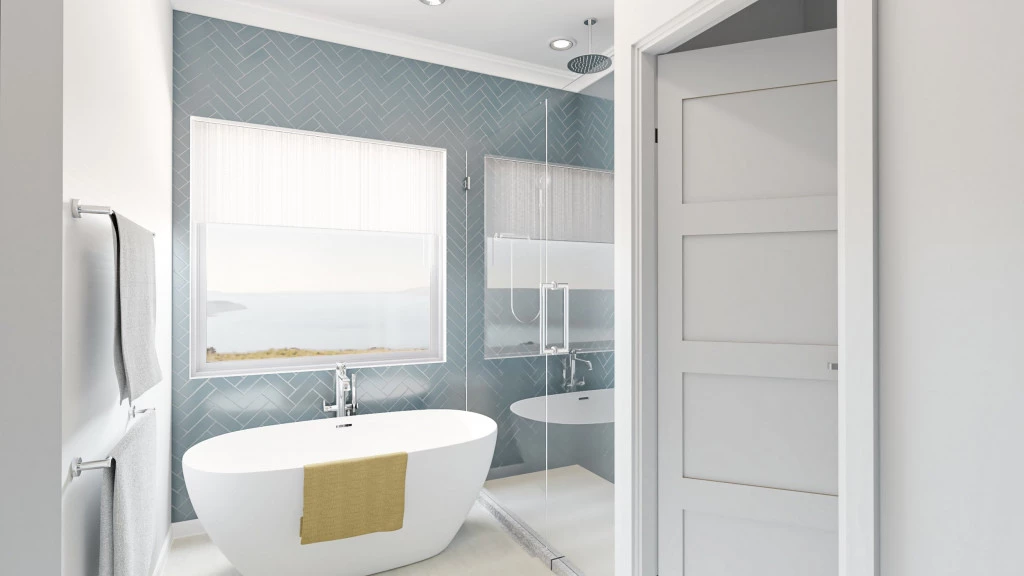
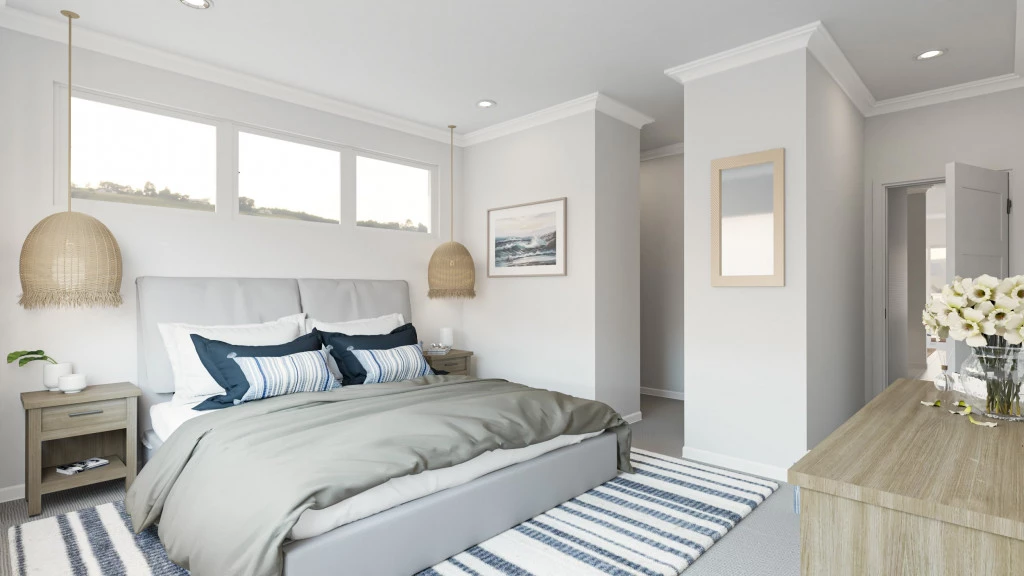
The Fairview is a sophisticated two-story home crafted to maximize privacy and scenery through an innovative vertical layout. While the main floor serves as a high-functioning family or guest wing with three bedrooms and a bonus room, the upper floor is a grand social sanctuary. Featuring a chef’s kitchen, an expansive balcony for high-end entertaining, and a secluded primary suite with open sightlines.

The house is fully customizable

Fairview 2111

4
2.5
2
2
2,111ft2
10,088ft2

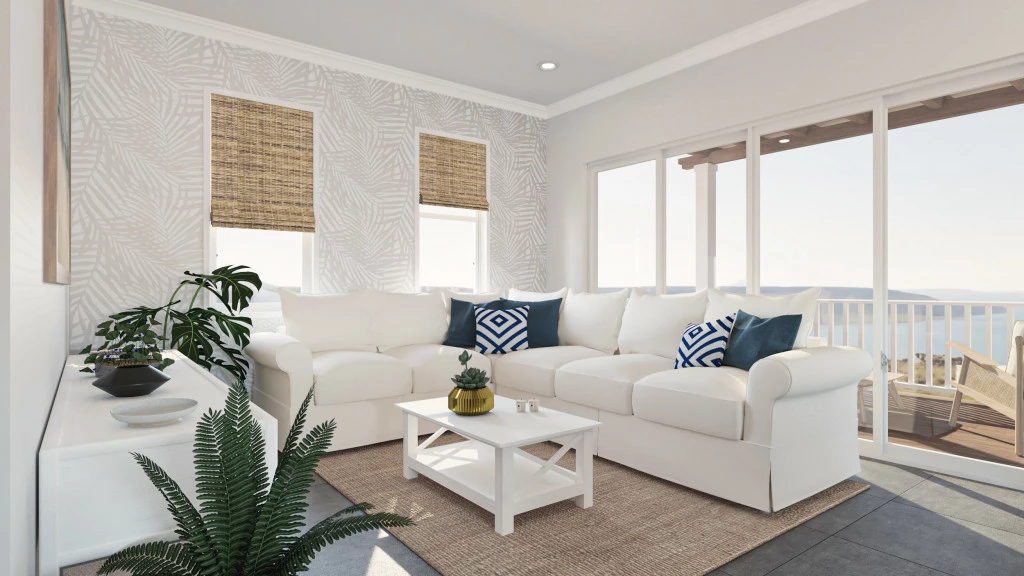
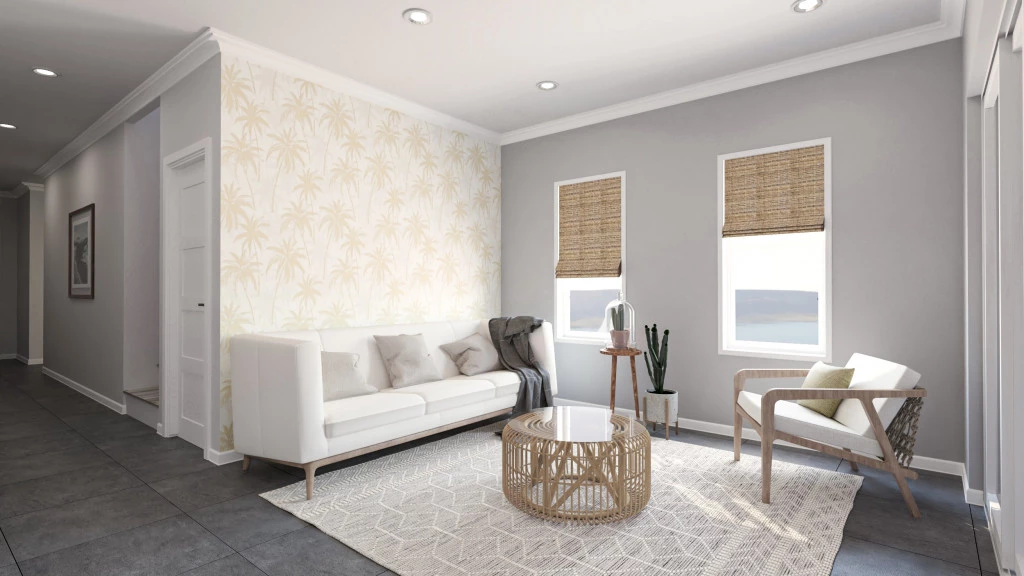
**CORNER LOT TUCKED INTO A PEACEFUL WOODED SETTING** Capture unforgettable views with the Fairview plan, designed to maximize privacy and vistas with open site lines and a second floor primary suite. As you enter the home on the main level you’ll find three bedrooms, a full bathroom, laundry and a bonus room with access to a covered back patio. Wander upstairs to a chef’s kitchen with center island that opens to the family and dining areas with a balcony to let you entertain in style while taking in the beautiful views from your lot. Just in case you need more space, this home also has an optional basement that can be customized to suit your needs including additional bedrooms, bathrooms, living, home office, home gym and more.


For more information please contact Ken Goodson at 936-DFW-HOME (936-339-4663) or email at [email protected].

Key Features

  • Laundry
  • Powder Room

Additional Features

  • Large Front Porch (Optional Front Balcony)
  • Large Rear Patio and with Balcony Above
  • 4 Bedrooms and 2.5 Baths (3 beds down)
  • California Style Kitchen (2nd Floor)
  • Open Concept Floor Plan/Large Laundry Room
  • Additional Flex Space Down
Disclaimer: Images and photographs may depict fixtures, finishes and features either not supplied by G.J. Gardner Homes or not included in any price stated. These items include furniture, swimming pools, pool decks, fences, landscaping. Price does not include all facades shown. For detailed home pricing, please talk to a new homes consultant.

Download Flyer

Download the Fairview 2111 flyer to get all details about the home. Alternatively, contact your local G.J. Gardner consultant to learn more about customizations and pricing on this home.

Contact Us

"*" indicates required fields

This field is for validation purposes and should be left unchanged.

Get a Quote

"*" indicates required fields

This field is for validation purposes and should be left unchanged.

Please complete the form below and one of our friendly team will be in touch soon.

"*" indicates required fields

This field is for validation purposes and should be left unchanged.

Download Flyer

Please complete the form to download the Fairview 2111 house and land package flyer and one of our friendly team will be in touch to ensure this meets your needs.