

Monterey 1839
Prime opportunity in the heart of Oak Point! This spacious lot near Lake Lewisville offers the perfect balance of tranquility and convenience. Located in a fast-growing community with access to highly rated schools, this property is ideal for both investors and families looking to build their dream home. Imagine designing a modern home with space for outdoor living, just minutes from the water, marinas, trails, and recreational activities. With the possibility to join a welcoming family-friendly community, this property combines lifestyle, location, and long-term value. Whether you’re an investor seeking growth potential or a homeowner ready to create your dream home near the lake, this land provides endless opportunities. ?? 401 Dogie Trail, Oak Point, TX 75068 Don’t miss your chance to own land in one of North Texas’ most desirable and up-and-coming areas!
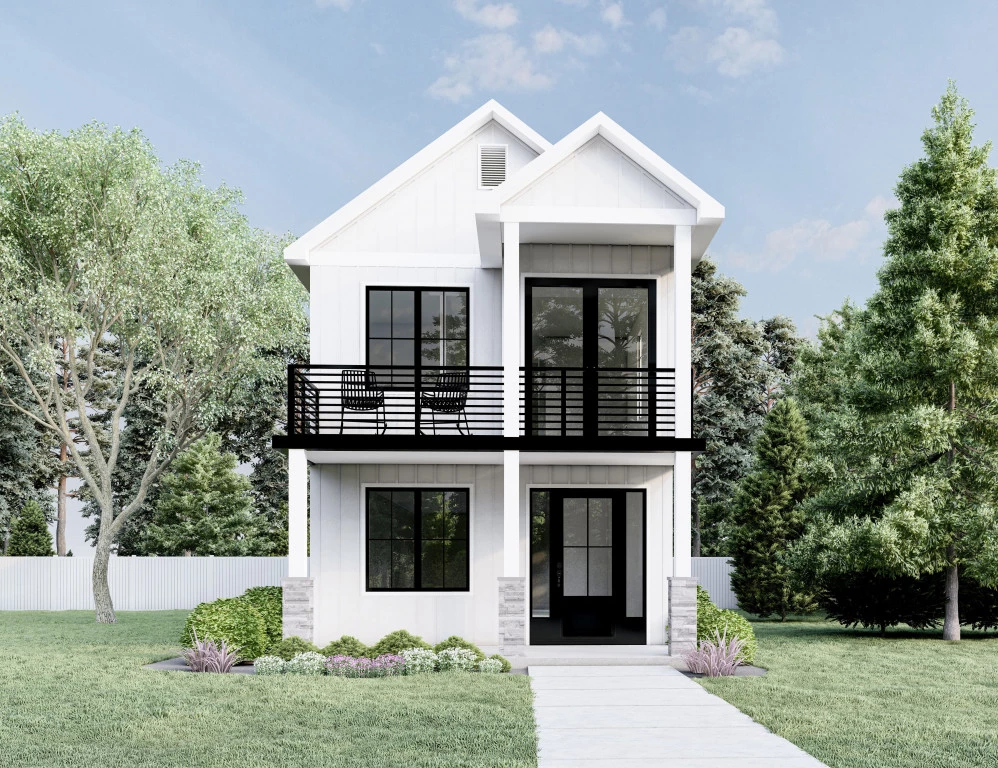
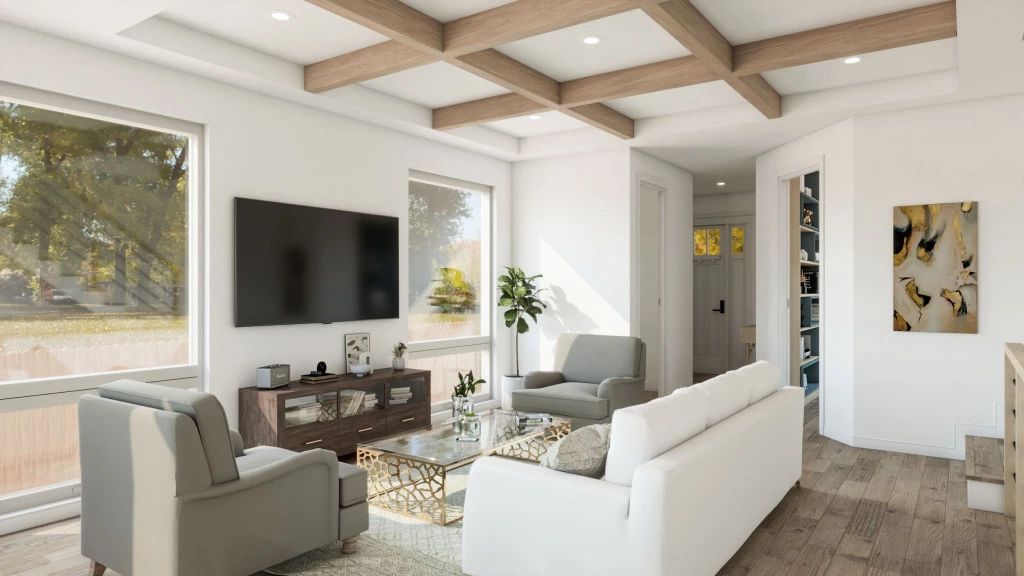
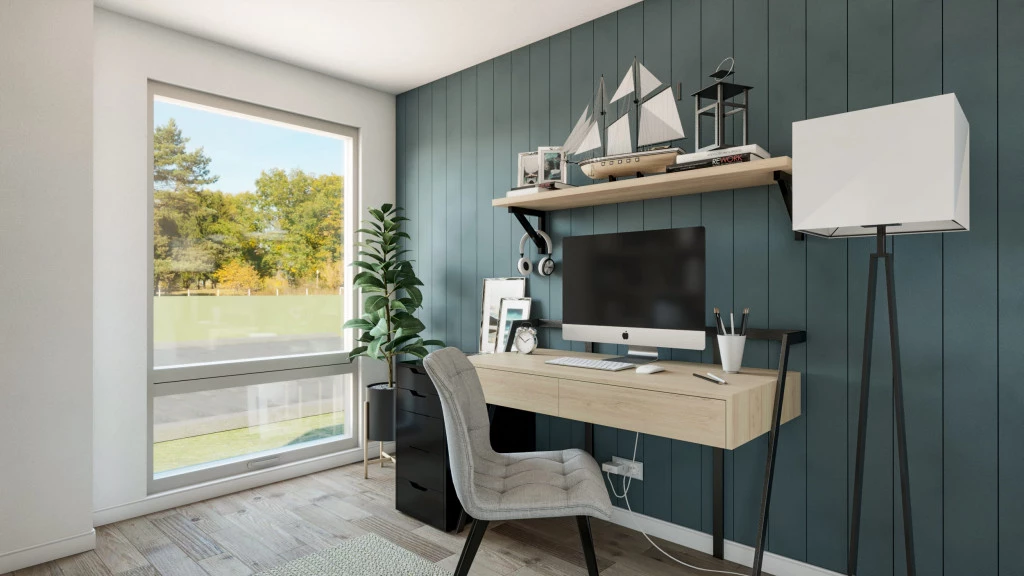
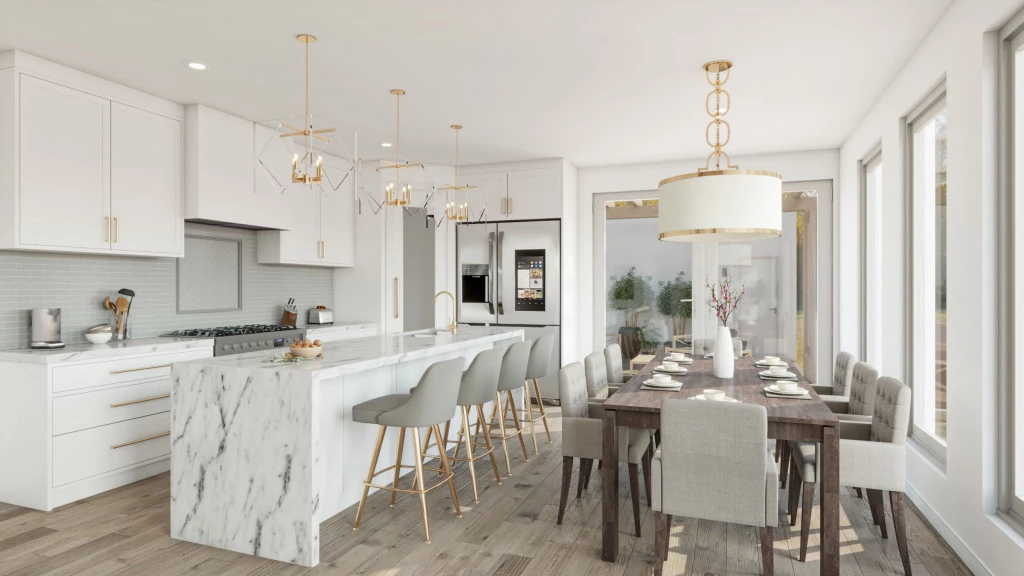
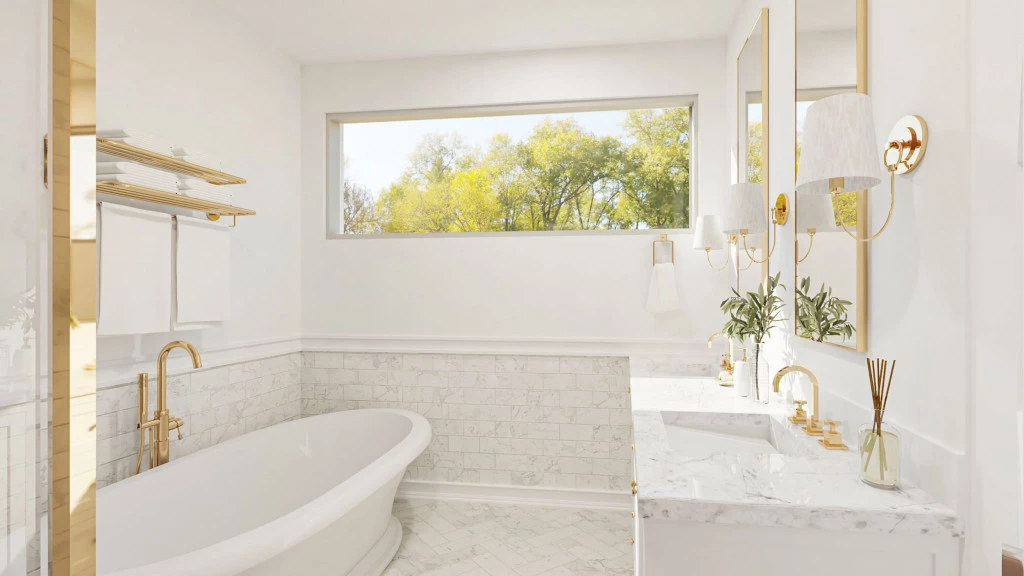
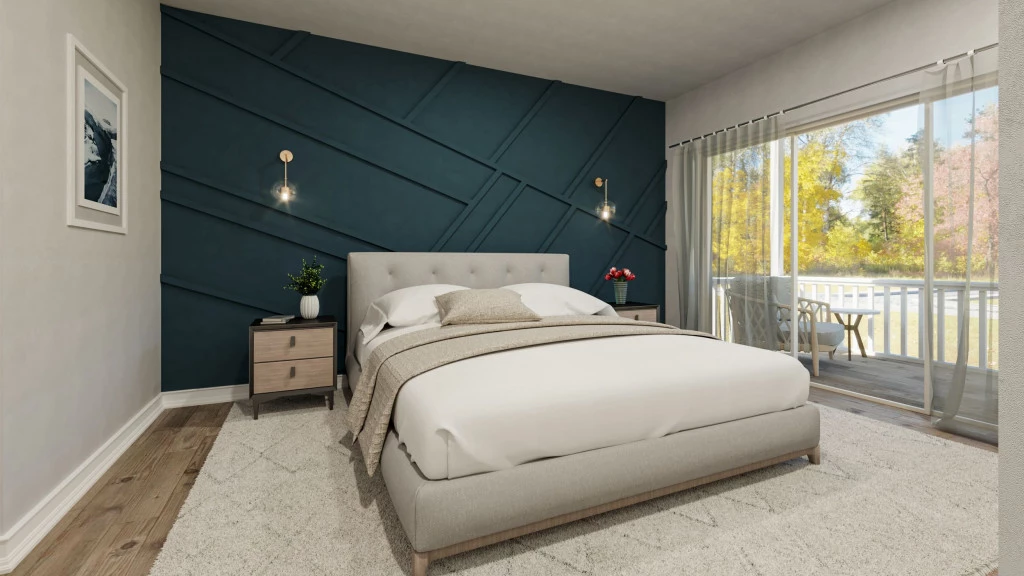
Intelligent and bold, the Monterey is designed to suit narrow lots while maximizing space with highly functional, comfortable living areas and a detached garage. The open plan living space with L-shape kitchen, dining and family room leads outdoors to an optional covered patio area at the back. Included on the main floor is a designated home office plus a powder room. A generous primary bedroom with an ensuite, walk-in closet and balcony is located at the front of the home and provides an ideal space to relax and unwind. Two additional bedrooms, full bathroom and a laundry room make this a delightful family home. The 2-car detached garage provides flexibility for deep urban lots that require an alley load design. This home comes complete with an optional basement that can be customized to suit your needs.
For more information please contact Ken Goodson at 936-DFW-HOME (936-339-4663) or email at [email protected].
Key Features
- Laundry
- Powder Room
Additional Features
- Oversized Corner Lot
- Modern Farmhouse Front Elevation w/Front Porch & Balcony
- 3 Bedrooms, 2.5 Bath
- Detached 2 Car Garage
- California Style Kitchen
- Open Concept Floor Plan