




Lincoln 1371
Prime opportunity in the heart of Oak Point! This spacious lot near Lake Lewisville offers the perfect balance of tranquility and convenience. Located in a fast-growing community with access to highly rated schools, this property is ideal for both investors and families looking to build their dream home. Imagine designing a modern home with space for outdoor living, just minutes from the water, marinas, trails, and recreational activities. With the possibility to join a welcoming family-friendly community, this property combines lifestyle, location, and long-term value. Whether you’re an investor seeking growth potential or a homeowner ready to create your dream home near the lake, this land provides endless opportunities. ?? 401 Dogie Trail, Oak Point, TX 75068 Don’t miss your chance to own land in one of North Texas’ most desirable and up-and-coming areas!
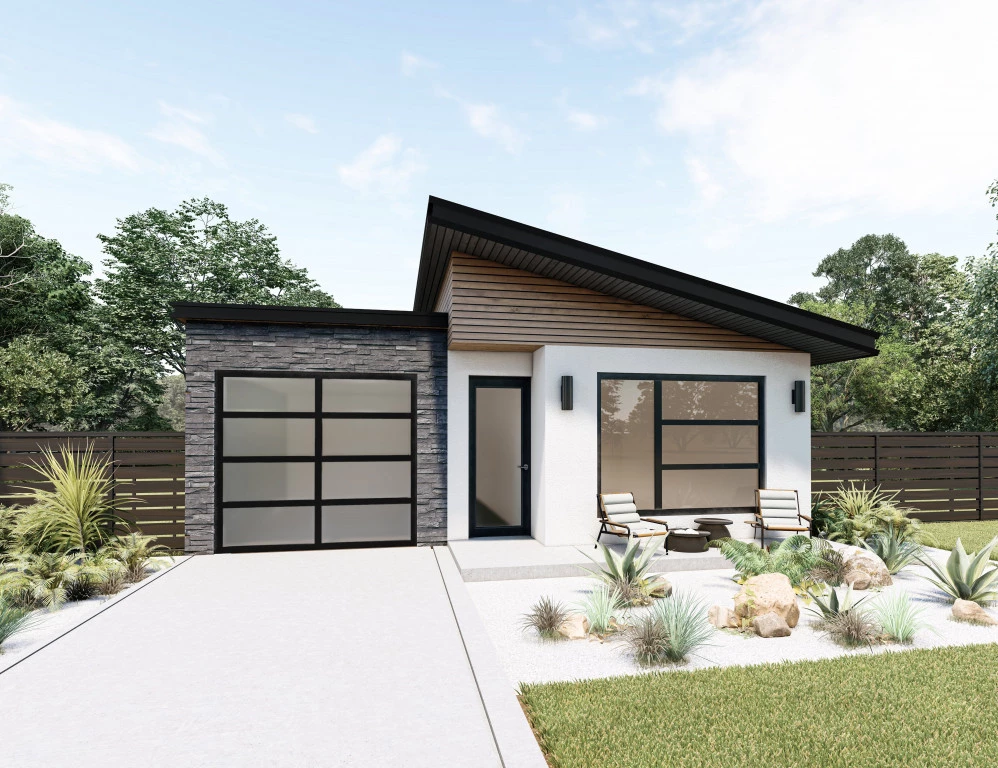
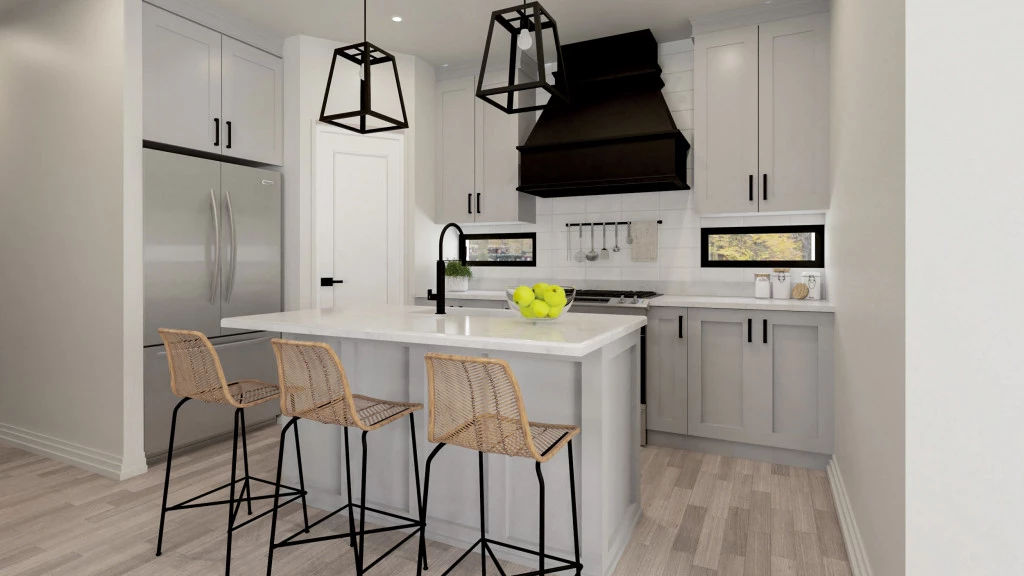
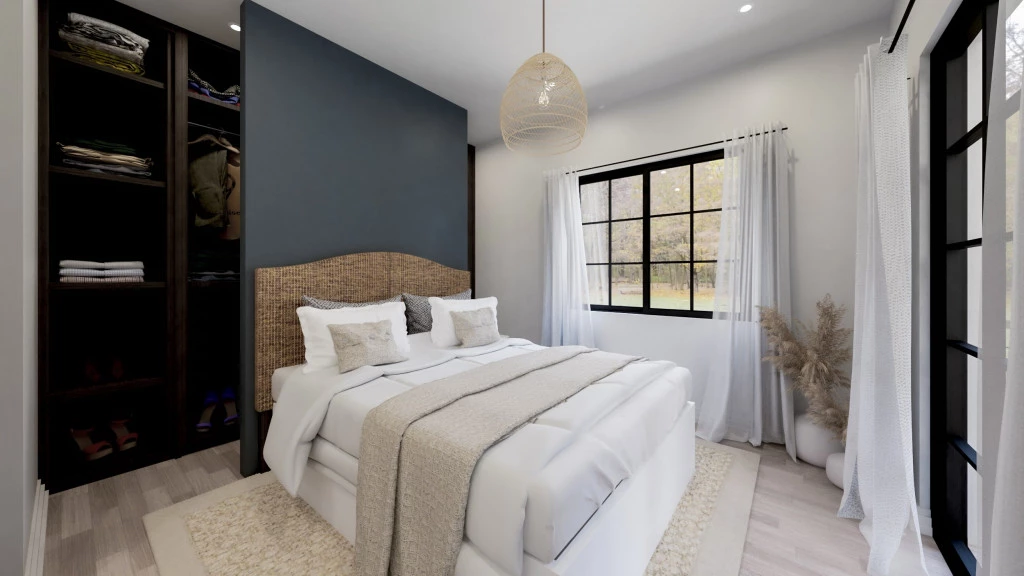
The Lincoln is a high performing three bedroom home designed for compact lots and urban living. The primary suite at the back of the home is separate from the other bedrooms, providing a well appointed ensuite, walk-in closet and access to the covered back patio. Ideally positioned at the front are two bedrooms and a main bathroom. The open plan living area flows naturally from the kitchen, dining and family space to a covered patio, providing additional space to entertain and relax after a long day. The laundry room and 1-car garage round out this thoroughly functional plan.
For more information please contact Wes Johnson at (469) 966-8346 or email at [email protected].
Key Features
- Laundry
Additional Features
- Oversized Corner Lot
- Modern Front Elevation
- 3 Bedrooms, 2 Baths, 1 Car Garage
- California Style Kitchen
- Open Concept Floor Plan
- Large Rear Covered Patio