

Summit 4160
Build Your Dream Home in Scenic Vista Ridge Ranch! Located in the desirable Vista Ridge Ranch, this sprawling, level homesite offers the perfect canvas to bring your vision to life. This is a rare opportunity to build in a well-established area surrounded by beautiful custom homes and friendly neighbors. Enjoy the natural beauty and quiet charm of the countryside while still being close to attractions like Fossil Rim Wildlife Center, Dinosaur Valley State Park, and Squaw Valley Golf Course. Whether you’re looking for a serene retreat or a place to settle down and grow, this homesite offers the ideal mix of privacy, community, and convenience. Don’t miss your chance to own a slice of Texas paradise in Vista Ridge Ranch!
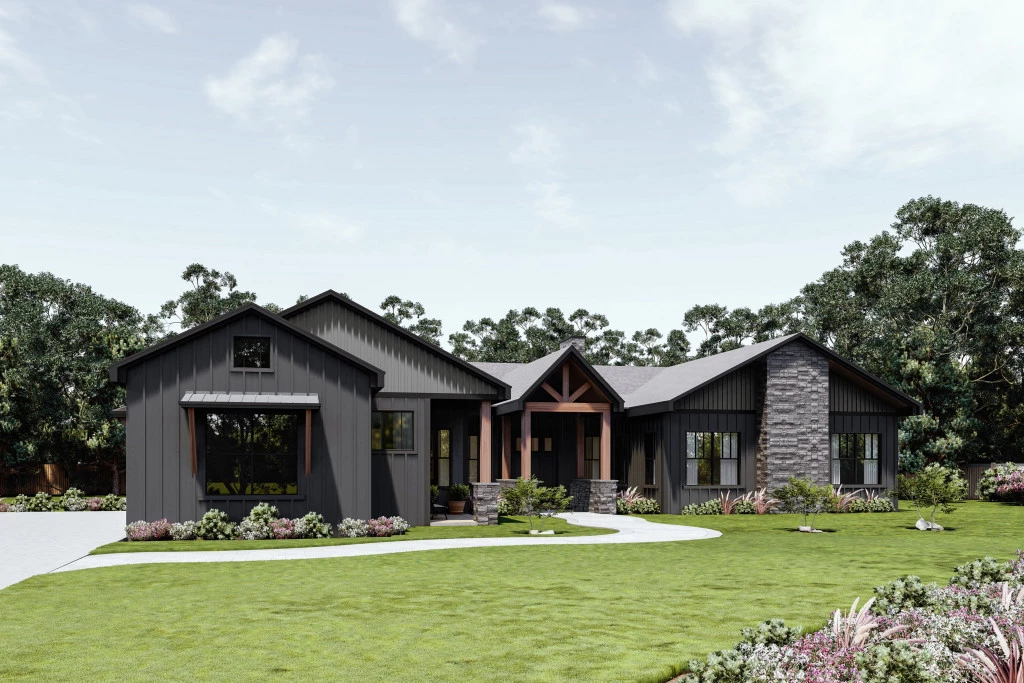
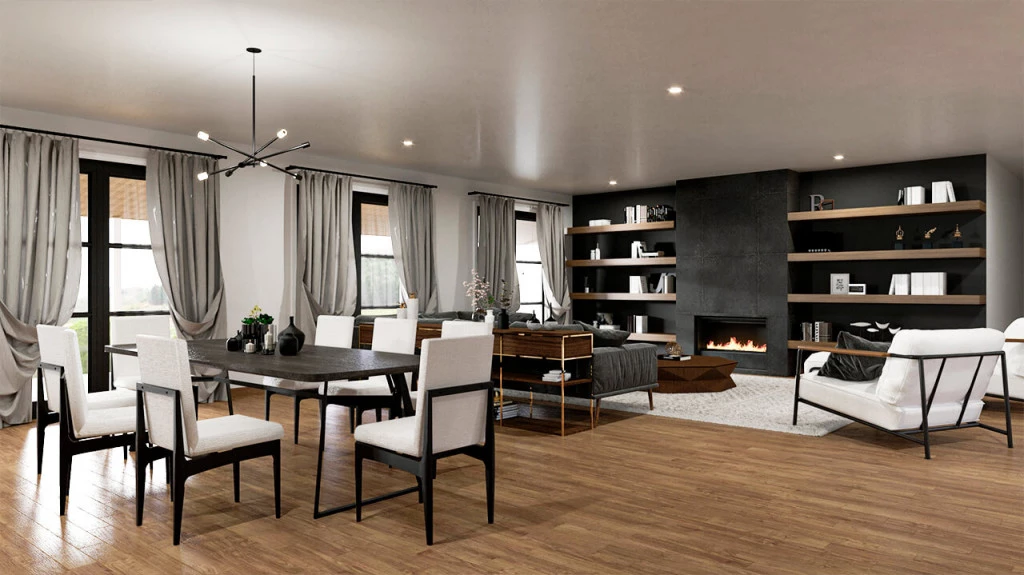
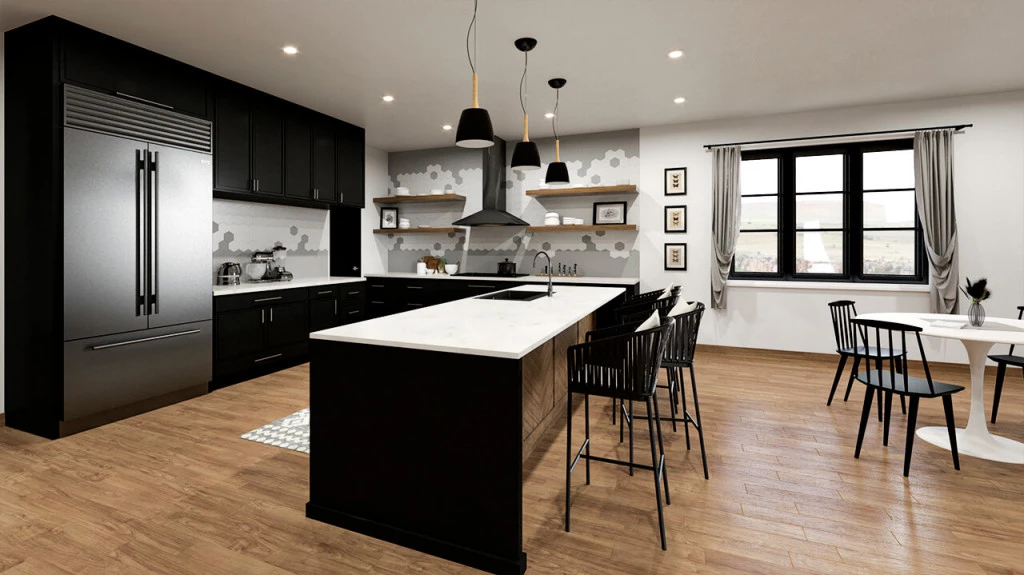
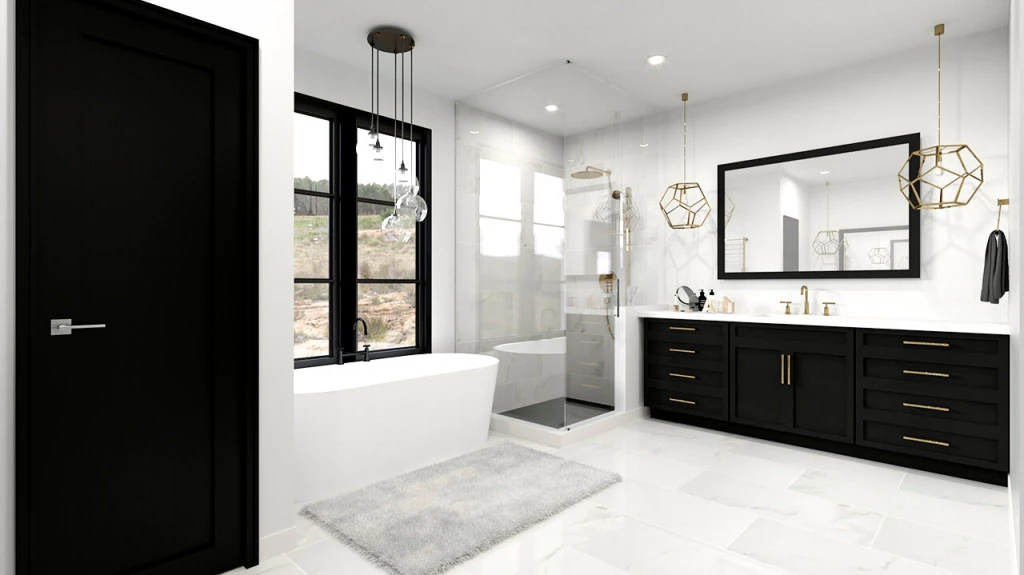
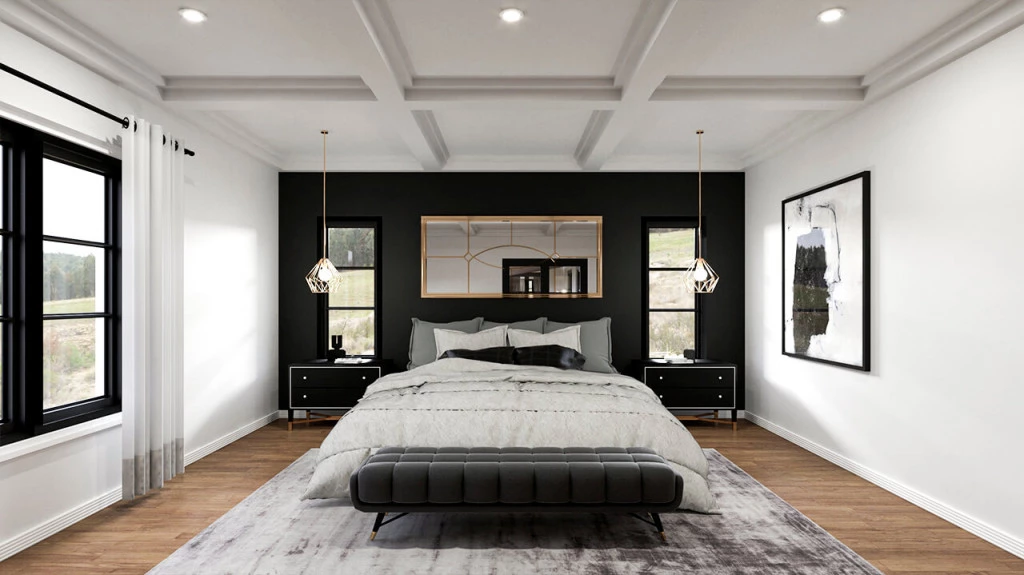
The four bedroom Summit boasts an expansive open concept design and centralized back patio with access through the living, dining, family and primary bedroom. Centering the home is a modern kitchen complete with large walk-in pantry and open views to the living room, dining area and family room. Tucked next to the three car garage you’ll find the laundry, powder bath, and guest bedroom with ensuite, providing the ideal private space for guests. Just down the hall are two additional bedrooms with a shared bath, a designated home office and secluded primary bedroom with 5-piece bath and two walk-in closets.
For more information please contact Wes Johnson at (469) 966-8346 or email at [email protected].
Key Features
- Laundry
- Powder Room
Additional Features
- Modern Craftsman Style Front Elevation
- Large Rear Covered Patio
- 4 Bedrooms, 3.5 Baths, and 3 Car Garage
- California Style Kitchen
- Open Concept Floor Plan
- Office/Flex Space