

Summit 4160

From $1,139,304

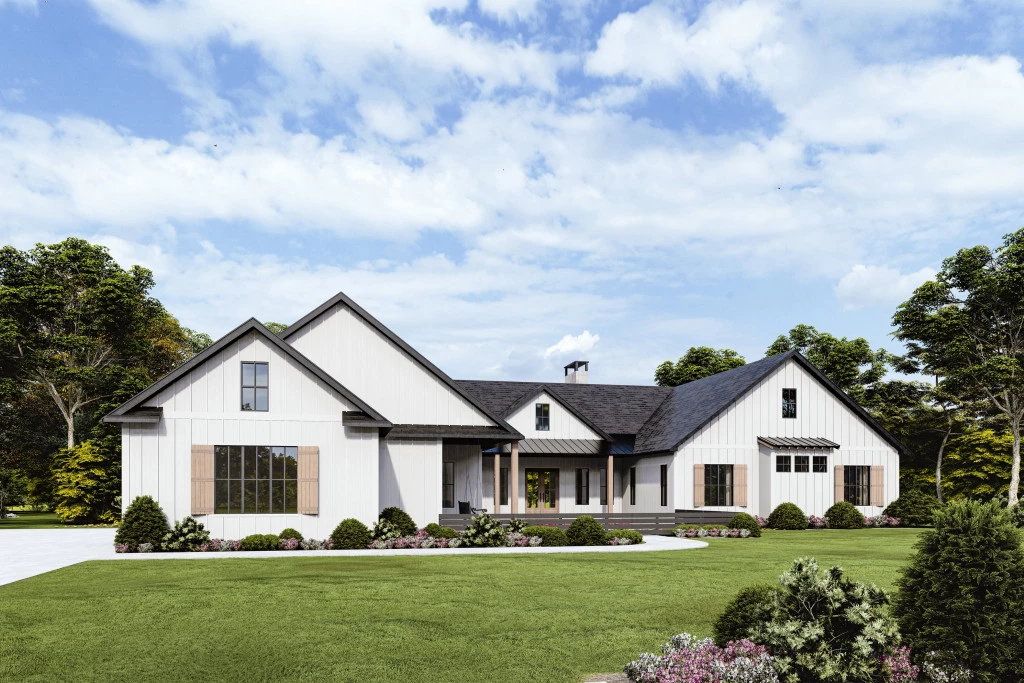
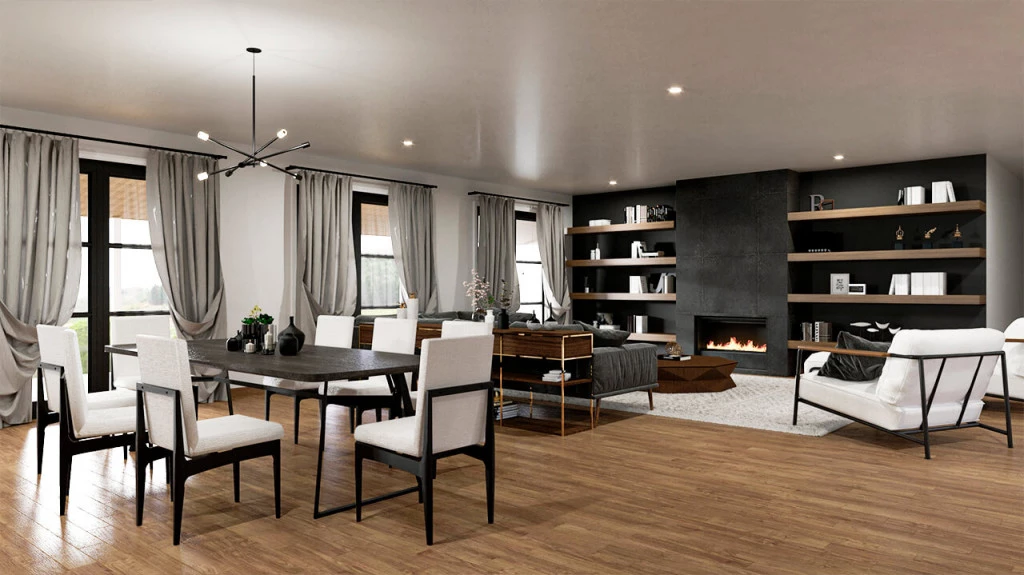
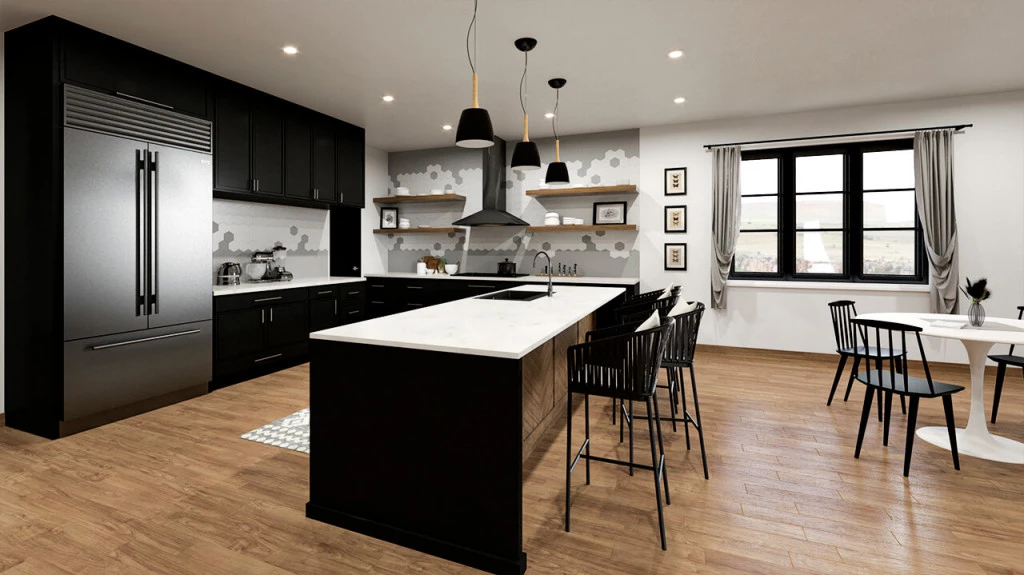
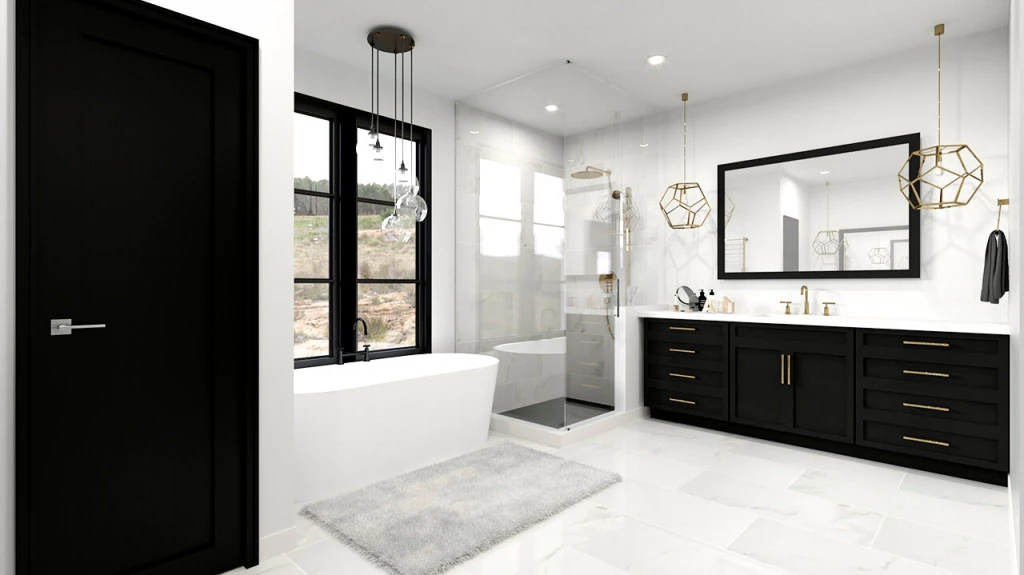
The Summit Design is a masterclass in open-plan architecture, centered around a signature back patio that serves as the home’s heartbeat. This sprawling design features a modern gourmet kitchen that overlooks three distinct living zones—the living, dining, and family rooms. With a private guest suite tucked away for seclusion and a primary retreat boasting dual walk-in closets and direct patio access.

The house is fully customizable

Summit 4160

4
3.5
2
3
4,160ft2
2ac

Texans weren’t meant to live in Suburbia. It’s crowded. Loud. Busy. Living on 1.5 acres is a different experience. You can see the stars, hear yourself think, truly escape. Your property is just minutes to the grocery store or a short commute over the lake to DFW. But when you’re here, it’s perfectly quiet and peaceful. This 1.5 acres is 136 feet across and almost 500 feet to the back. Deed restrictions prevent anyone from hurting your investment. But outside the city means no city rules. Or taxes. Live your way on your property. Build your home here and you can build your life in it.

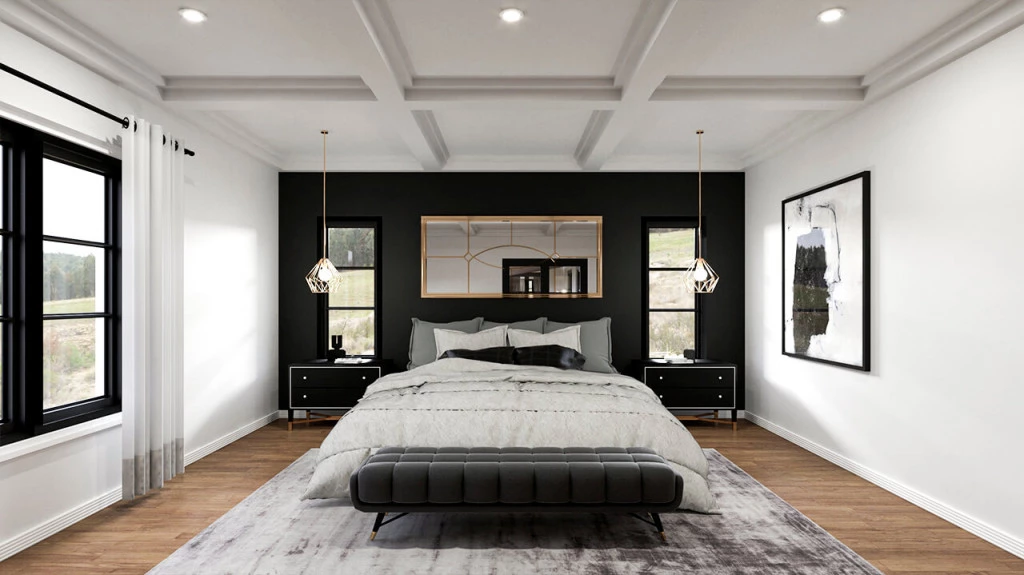
The four bedroom Summit boasts an expansive open concept design and centralized back patio with access through the living, dining, family and primary bedroom. Centering the home is a modern kitchen complete with large walk-in pantry and open views to the living room, dining area and family room. Tucked next to the three car garage you’ll find the laundry, powder bath, and guest bedroom with ensuite, providing the ideal private space for guests. Just down the hall are two additional bedrooms with a shared bath, a designated home office and secluded primary bedroom with 5-piece bath and two walk-in closets.

For more information please contact Ken Goodson at 936-DFW-HOME (936-339-4663) or email at [email protected].

Key Features

  • Laundry
  • Powder Room

Additional Features

  • Modern Farmhouse Front Elevation
  • Large Rear Covered Patio
  • 4 Bedrooms, 3.5 Baths, and 3 Car Garage
  • California Style Kitchen
  • Open Concept Floor Plan
  • Office/Flex Space
Disclaimer: Images and photographs may depict fixtures, finishes and features either not supplied by G.J. Gardner Homes or not included in any price stated. These items include furniture, swimming pools, pool decks, fences, landscaping. Price does not include all facades shown. For detailed home pricing, please talk to a new homes consultant.

Download Flyer

Download the Summit 4160 flyer to get all details about the home. Alternatively, contact your local G.J. Gardner consultant to learn more about customizations and pricing on this home.

Contact Us

"*" indicates required fields

This field is for validation purposes and should be left unchanged.

Get a Quote

"*" indicates required fields

This field is for validation purposes and should be left unchanged.

Please complete the form below and one of our friendly team will be in touch soon.

"*" indicates required fields

This field is for validation purposes and should be left unchanged.

Download Flyer

Please complete the form to download the Summit 4160 house and land package flyer and one of our friendly team will be in touch to ensure this meets your needs.