

Summit 4160
Luxury 1-Acre Cul-de-Sac Lot in Prestigious Lake Ridge – Build Custom-Rare opportunity to build your custom luxury home on a 1-acre lot located in a quiet cul-de-sac within the highly sought-after Lake Ridge community. This premier homesite is surrounded by mature trees and scenic natural beauty, offering privacy, space, and an ideal setting for an estate-style residence. Lake Ridge is known for its upscale custom homes, architectural standards, and established luxury environment, making it one of the most desirable communities in the area. Conveniently located with easy access to both Dallas and Fort Worth, the neighborhood offers proximity to major highways, employment centers, shopping, dining, and recreation while maintaining a peaceful residential atmosphere. Bring your own builder and design a home tailored to your lifestyle — modern, transitional, or traditional — in a community that supports high-end custom construction. Ideal for buyers seeking acreage, exclusivity, and luxury living in DFW.
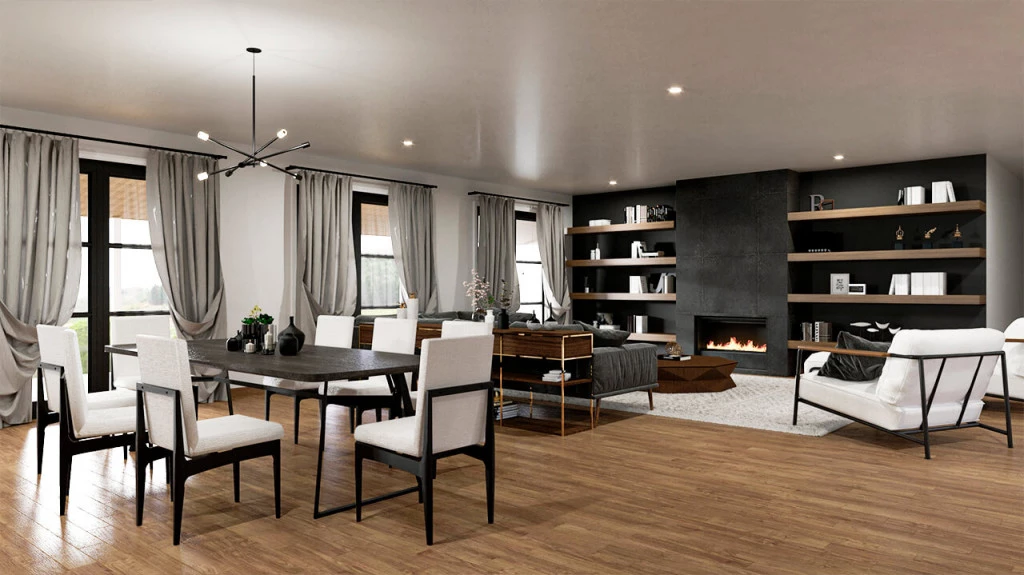
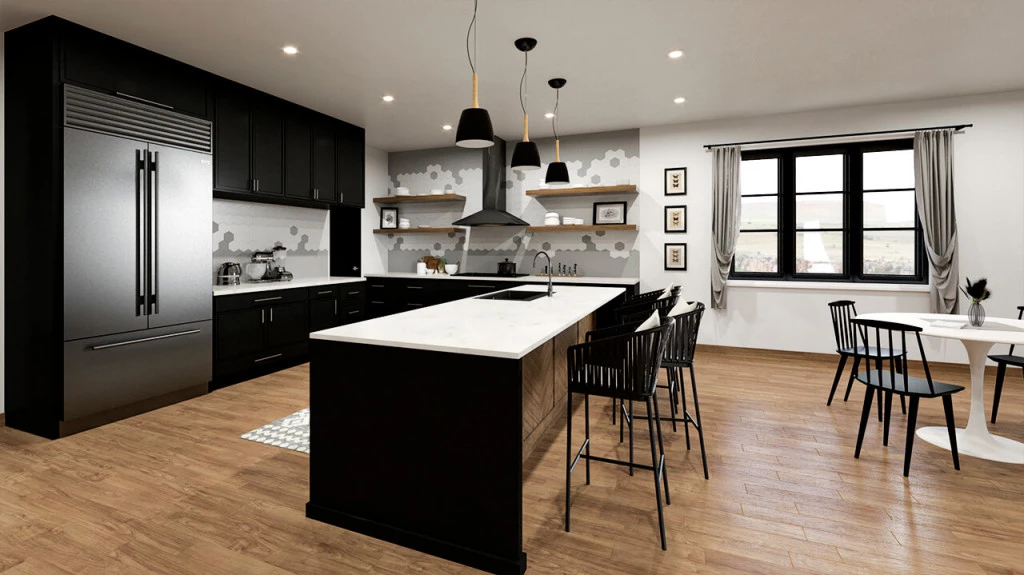
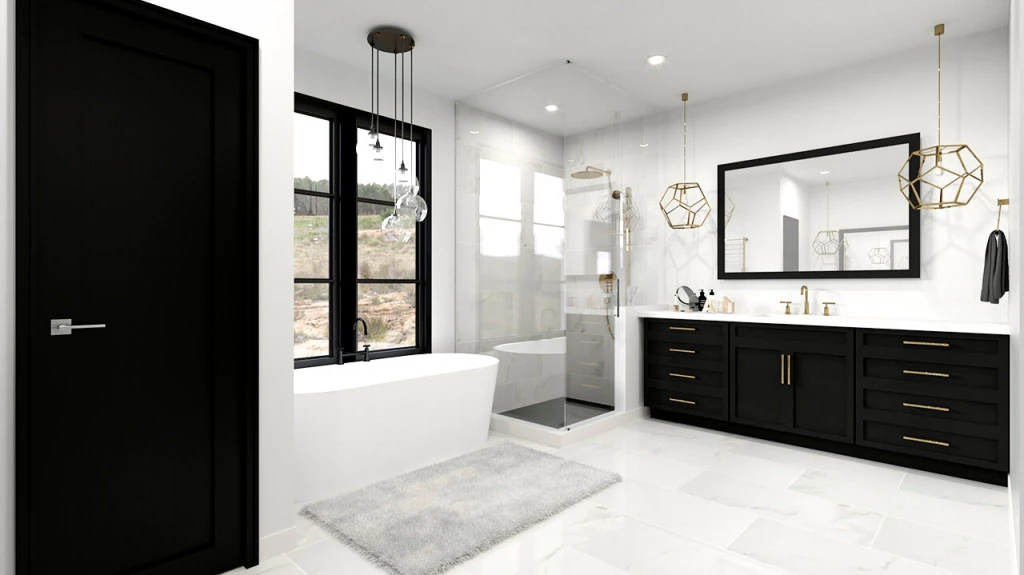
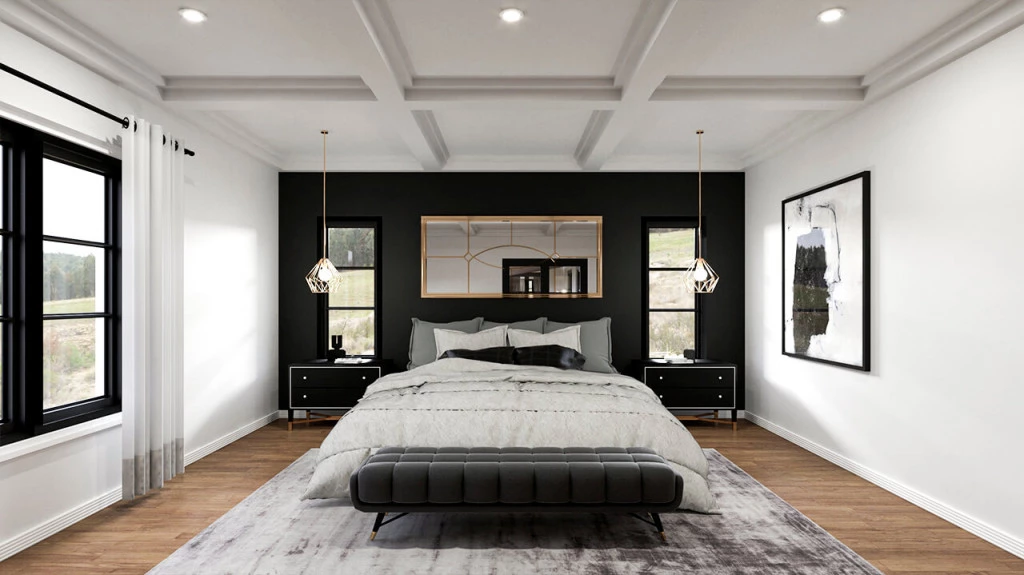
The four bedroom Summit boasts an expansive open concept design and centralized back patio with access through the living, dining, family and primary bedroom. Centering the home is a modern kitchen complete with large walk-in pantry and open views to the living room, dining area and family room. Tucked next to the three car garage you’ll find the laundry, powder bath, and guest bedroom with ensuite, providing the ideal private space for guests. Just down the hall are two additional bedrooms with a shared bath, a designated home office and secluded primary bedroom with 5-piece bath and two walk-in closets.
For more information please contact Ken Goodson at 936-DFW-HOME (936-339-4663) or email at [email protected].
Key Features
- Laundry
- Powder Room
Additional Features
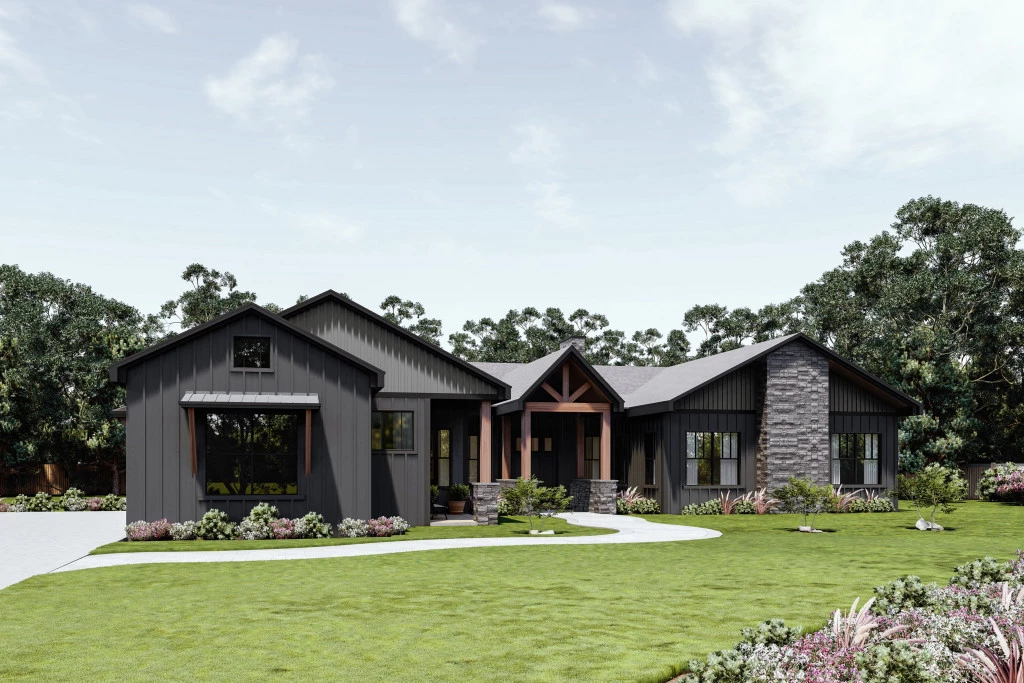
- Modern Craftsman Style Front Elevation
- Large Rear Covered Patio
- 4 Bedrooms, 3.5 Baths, and 3 Car Garage
- California Style Kitchen
- Open Concept Floor Plan
- Office/Flex Space