

Hillcrest 3259

From $915,213

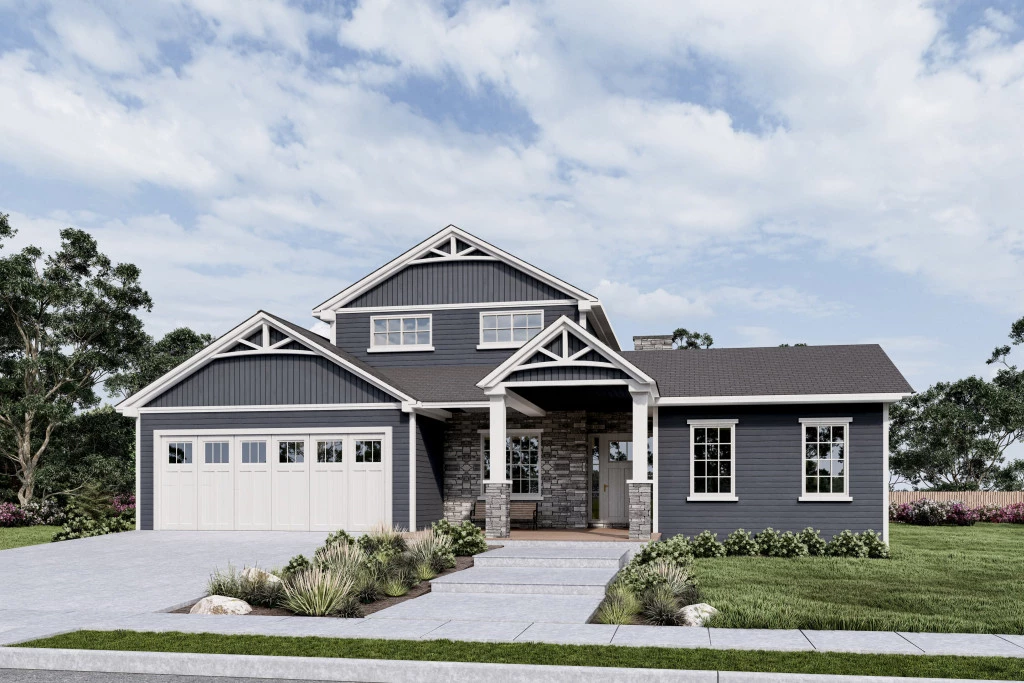
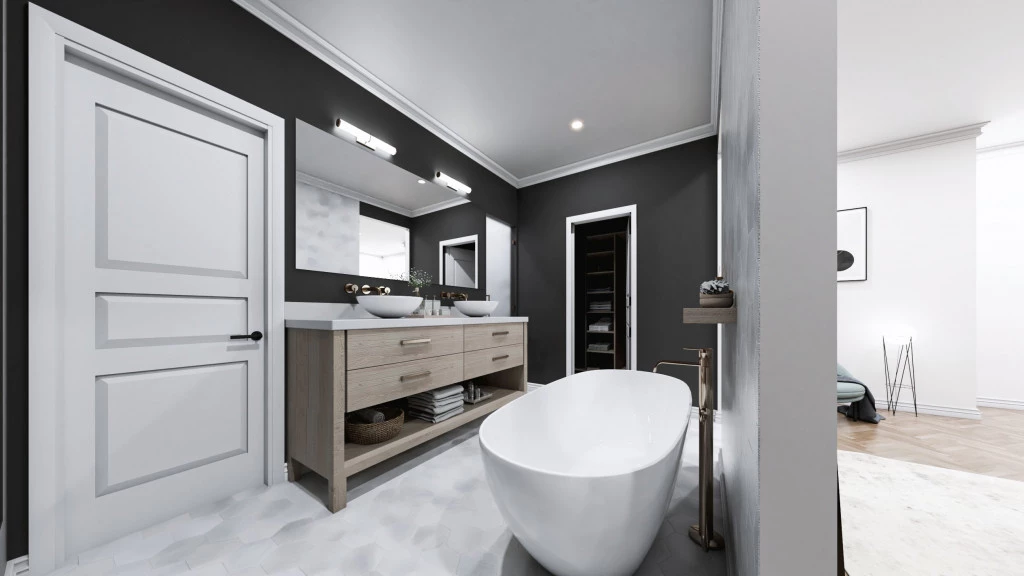
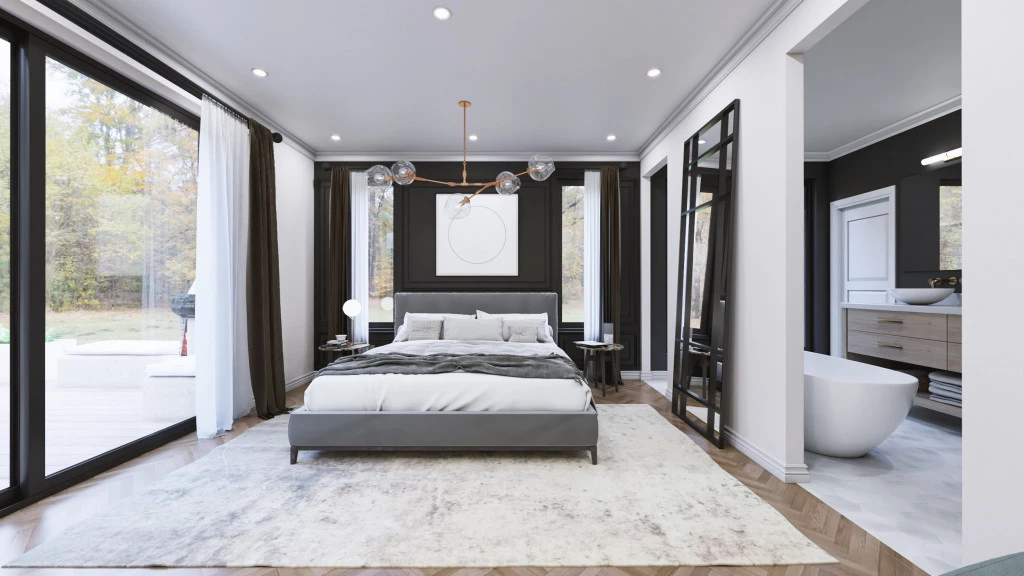
The Hillcrest is a sophisticated multi-level home defined by its innovative central courtyard and exceptional entertaining capacity. Featuring three distinct indoor living areas and two large outdoor zones, the home is anchored by a gourmet kitchen with a butler’s pantry that flows into a vibrant social core. With a main-floor primary retreat offering private courtyard access, a dedicated home office, and an upper-level kids’ wing with a bonus room.

The house is fully customizable

Hillcrest 3259

4
2.5
3
3
3,259ft2
1ac

What’s special As low as 13K down. This is acreage living just East of Dallas that checks all of your boxes: – – Water and power on-site – – Cleared and ready to build – – 109‘ of frontage on a major road – – Sensible deed restrictions to protect your value. – – Less than an hour to Downtown Dallas – – Close to an hour away from the big city It’s time to leave the noise and crowds of the city behind. Let’s go take a look at your new property!

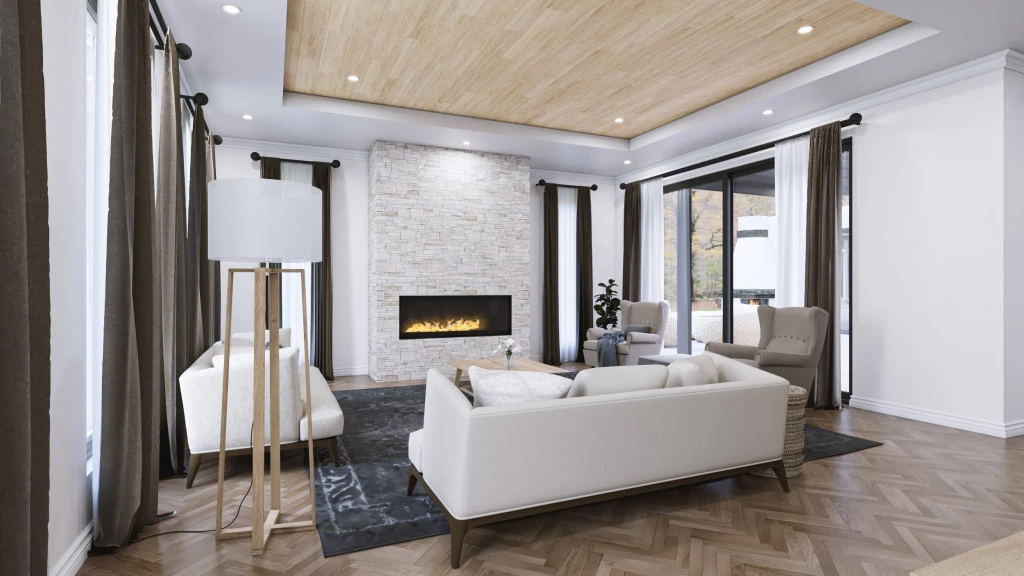
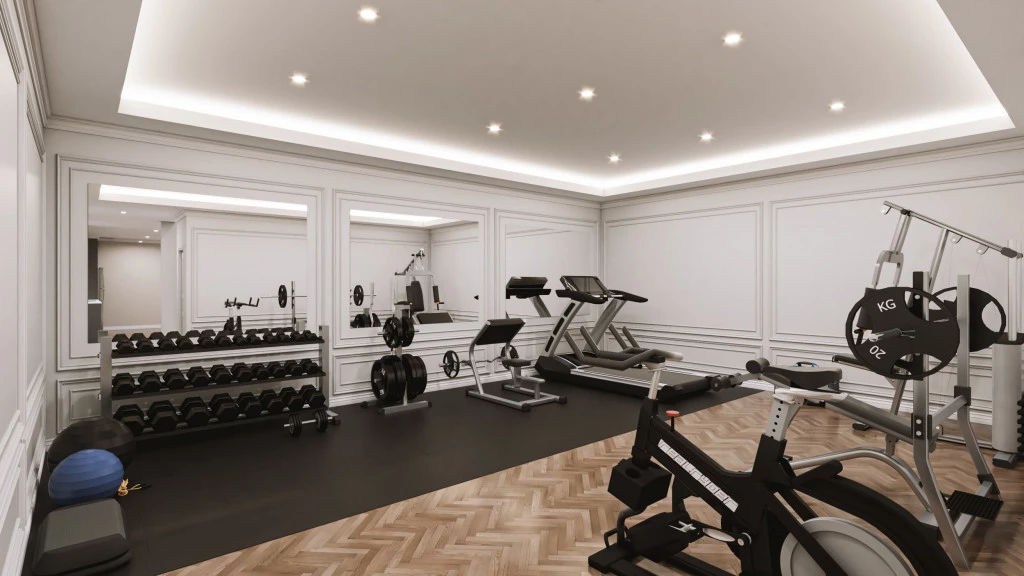
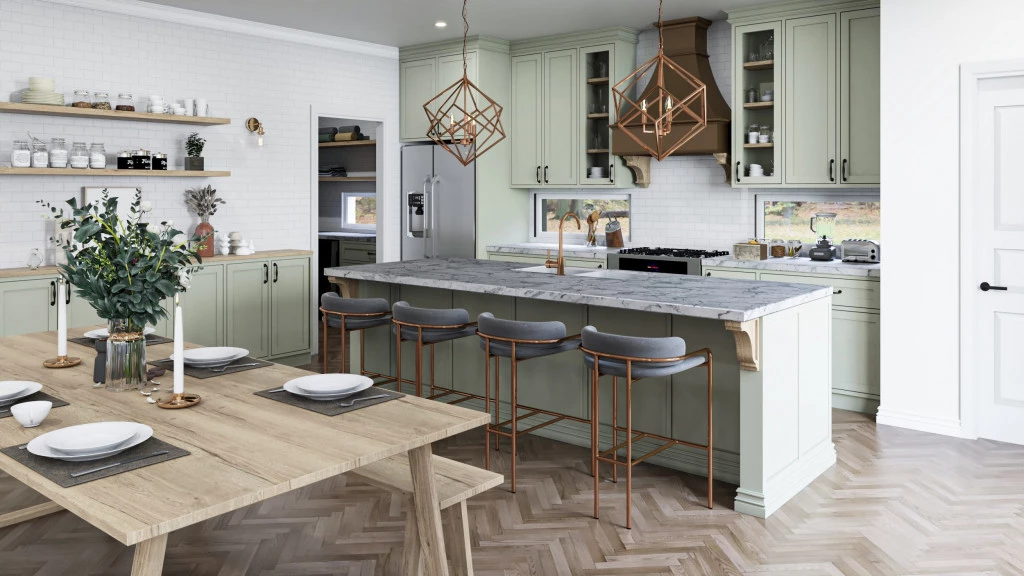
Encompassing abundant features and the great outdoors, the Hillcrest builds around a central courtyard to capture plenty of natural light and fresh air throughout the home. Perfect for entertaining, the Hillcrest boasts three separate indoor living areas and two large outdoor living options. The open floor plan with stylish kitchen and butler’s pantry connects to the family and dining areas and continues outdoors to a central courtyard and covered back patio. The living room looks out across to the central courtyard, which can also be reached from the main floor primary suite providing a private refuge away from the other rooms. With an office on the main floor, plus three bedrooms, a full bathroom and a bonus room upstairs, this wonderful design even comes with an optional basement that can be customized to suit.

For more information please contact Ken Goodson at 936-DFW-HOME (936-339-4663) or email at [email protected].

Key Features

  • Courtyard
  • Laundry
  • Office / Study
  • Powder Room

Additional Features

  • Modern Craftsman Front Elevation w/Front Porch
  • Large Rear Covered Patio & Courtyard
  • 4 Bedrooms, 2.5 Baths, and 3 Car Garage
  • California Style Kitchen
  • Open Concept Floor Plan
  • Office, Game Room, and Media Room
Disclaimer: Images and photographs may depict fixtures, finishes and features either not supplied by G.J. Gardner Homes or not included in any price stated. These items include furniture, swimming pools, pool decks, fences, landscaping. Price does not include all facades shown. For detailed home pricing, please talk to a new homes consultant.

Download Flyer

Download the Hillcrest 3259 flyer to get all details about the home. Alternatively, contact your local G.J. Gardner consultant to learn more about customizations and pricing on this home.

Contact Us

"*" indicates required fields

This field is for validation purposes and should be left unchanged.

Get a Quote

"*" indicates required fields

This field is for validation purposes and should be left unchanged.

Please complete the form below and one of our friendly team will be in touch soon.

"*" indicates required fields

This field is for validation purposes and should be left unchanged.

Download Flyer

Please complete the form to download the Hillcrest 3259 house and land package flyer and one of our friendly team will be in touch to ensure this meets your needs.