

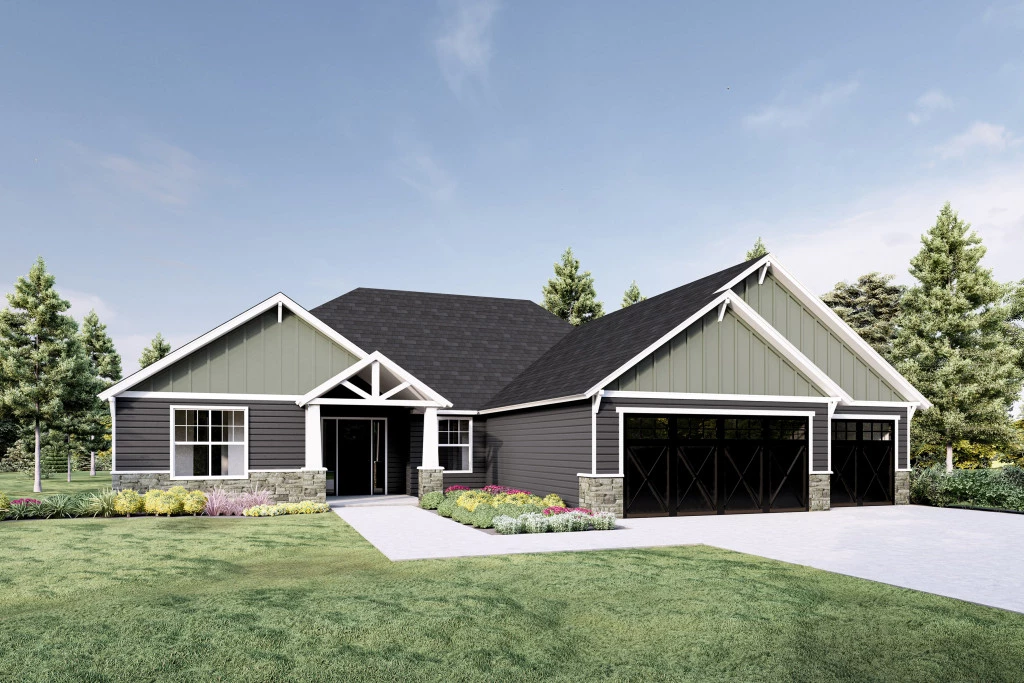
Jackson 2645
What’s special As low as 13K down. This is acreage living just East of Dallas that checks all of your boxes: – – Water and power on-site – – Cleared and ready to build – – 109′ of frontage on a major road – – Sensible deed restrictions to protect your value. – – Less than an hour to Downtown Dallas – – Close to an hour away from the big city It’s time to leave the noise and crowds of the city behind. Let’s go take a look at your new property!
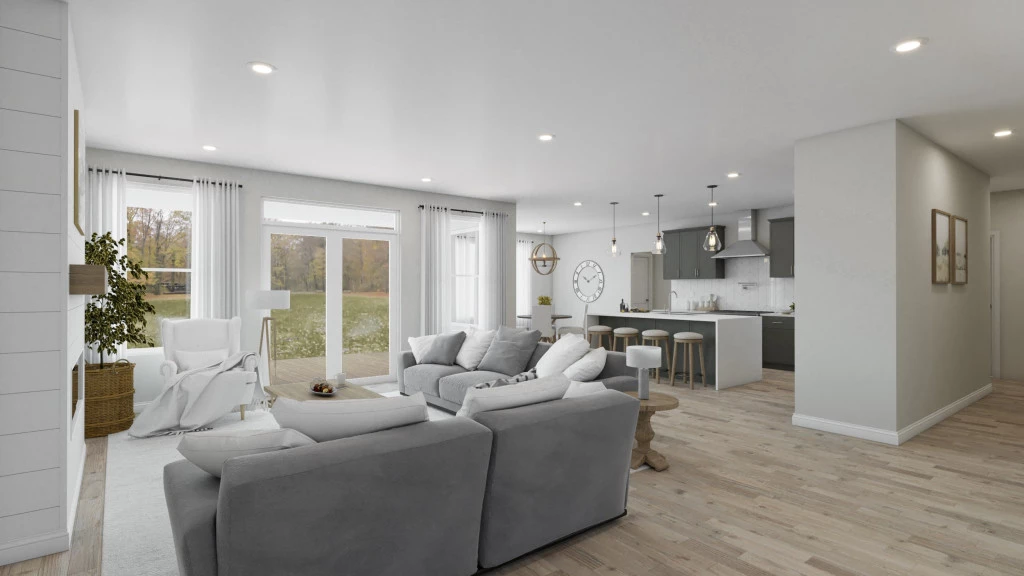
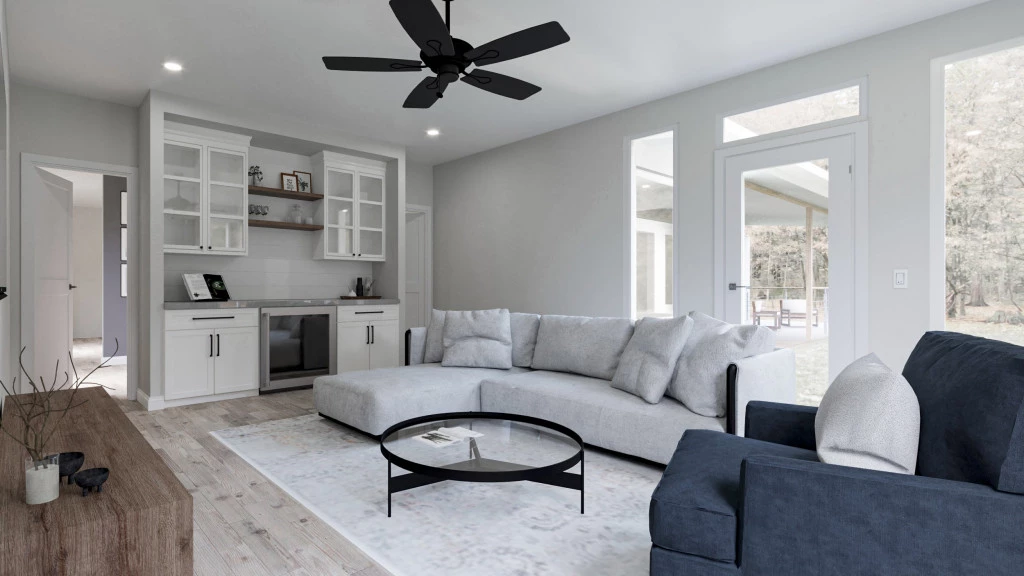
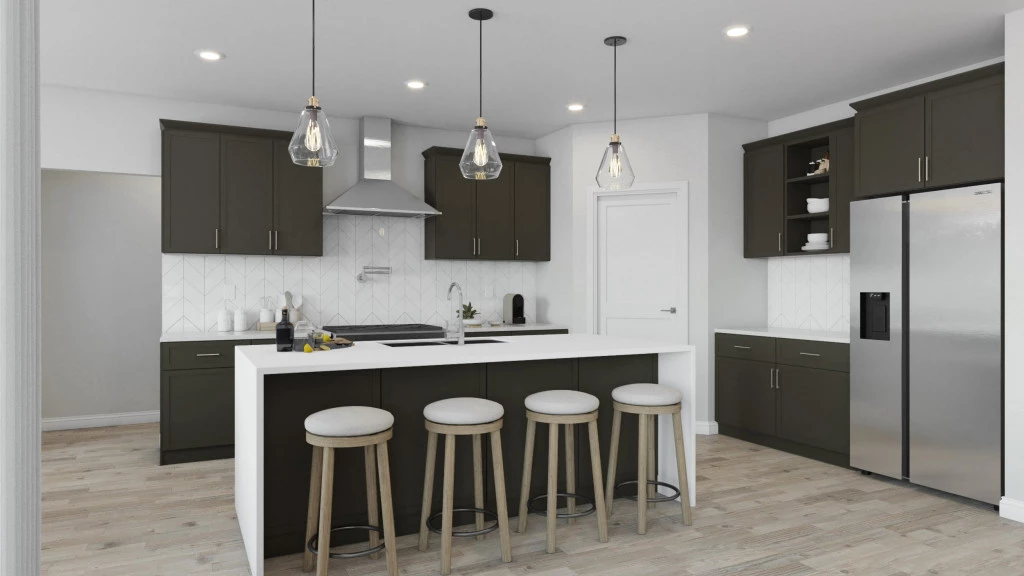
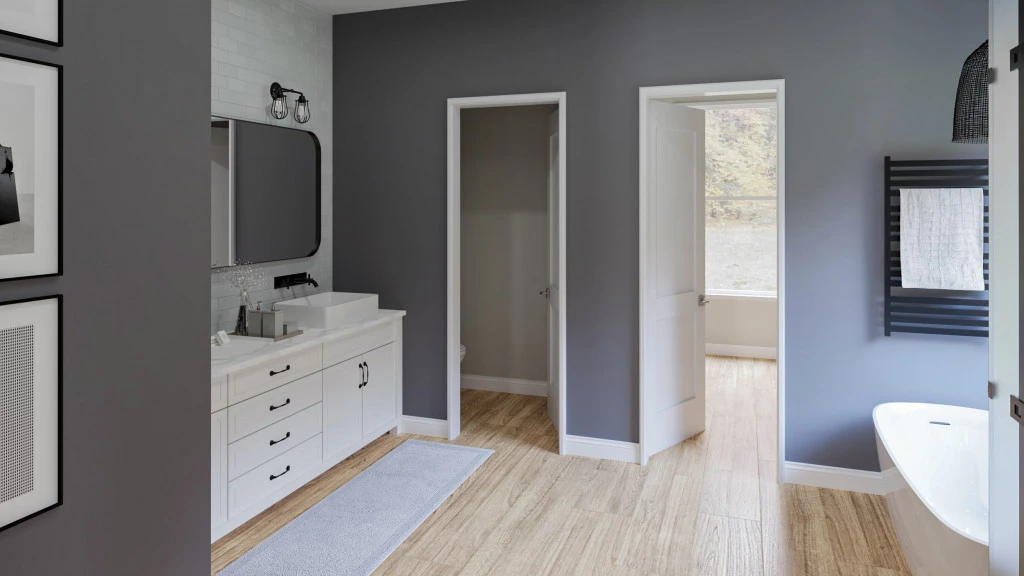
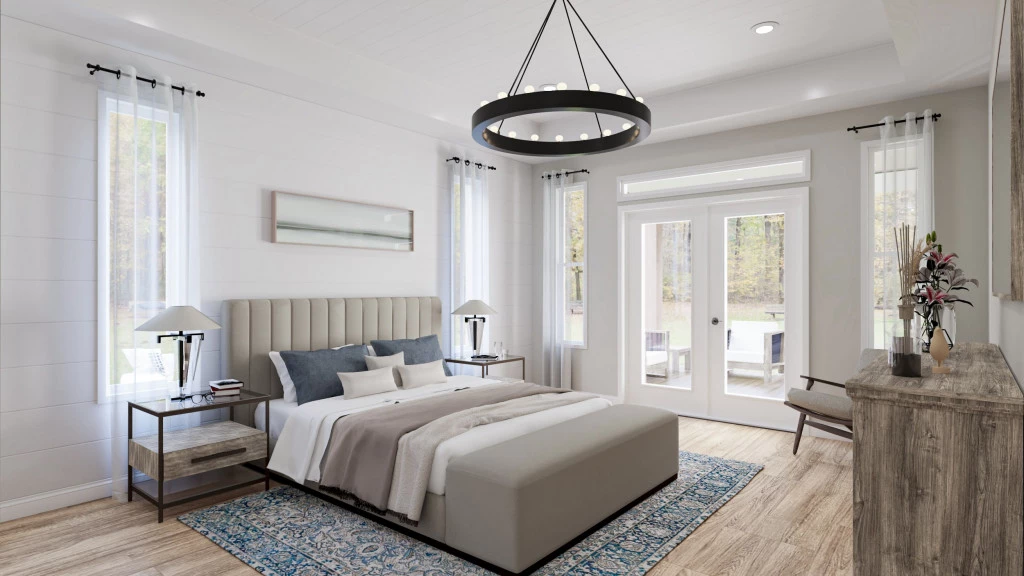
Specifically designed with indoor-outdoor living in mind, the Jackson provides two distinct living areas and plenty of space for the entire family. The focal point of this design is the expansive covered back patio with convenient access from the primary bedroom, family room and dining area. The L-shaped kitchen with center island overlooks an open concept living area, giving you an ideal space to entertain all year round. All three additional bedrooms are set apart from the primary suite and feature their own private living space at the back of the home. Two full bathrooms and a laundry room complete the right wing of the Jackson design. Highly adaptable to your changing needs and loaded with features, all rooms blend together to create a relaxed and enjoyable environment for you, your family and guests. From entertaining and celebrating to relaxing with movie nights in, the Jackson offers something for everyone.
For more information please contact Wes Johnson at (469) 966-8346 or email at [email protected].
Key Features
- Games / Rumpus
- Laundry
Additional Features
- Modern Craftsman Elevation
- 3 Bedrooms, 3 Bath, and Game Room/Optional 4th Bedroom
- 3 Car Garage
- California Style Kitchen
- Open Concept Floor Plan
- HUGE Rear Covered Patio