

Summit 4160
Don’t miss this fantastic find in the highly sought after Argyle ISD! Two adjoining lots (31 & 32) are being sold together, offering a combined total of 0.4095 acres (.2018 and .2077 acres each). Nestled on the corner of Gibbons Rd. and Maple Drive, this property features large, established trees and a prime corner location. Whether you’re looking to build a custom home or explore mobile home options, this versatile property offers excellent potential. Be sure to review the transaction desk documents for current mobile home requirements. All restrictions, zoning, and new build guidelines must be verified by the buyer and buyer’s agent directly with the Town of Bartonville. Seize the chance to own land in a great location with endless possibilities!
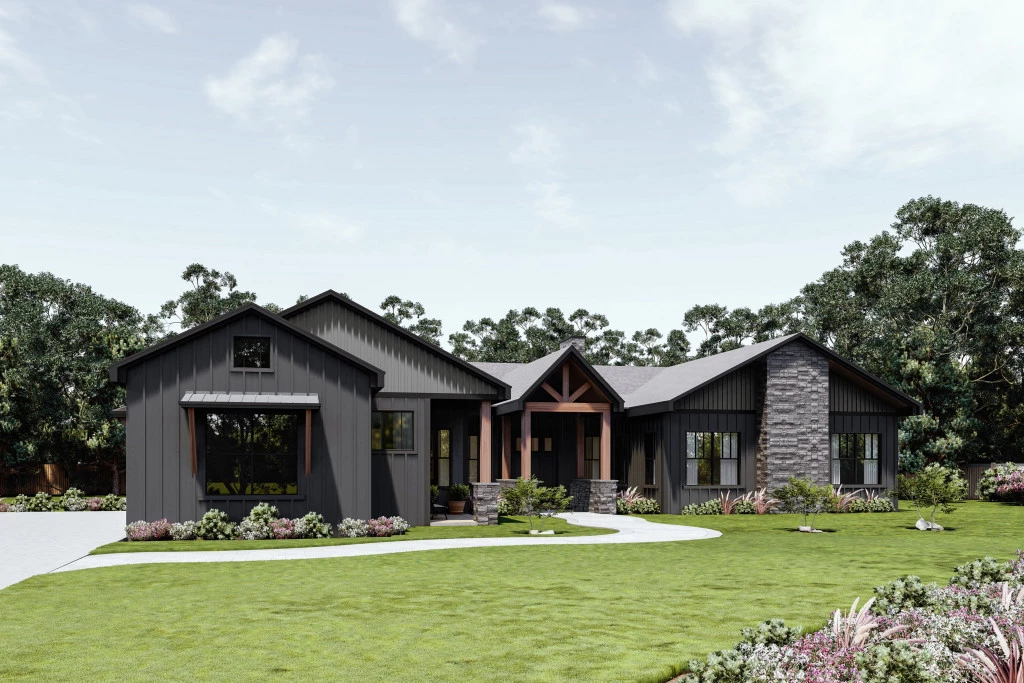
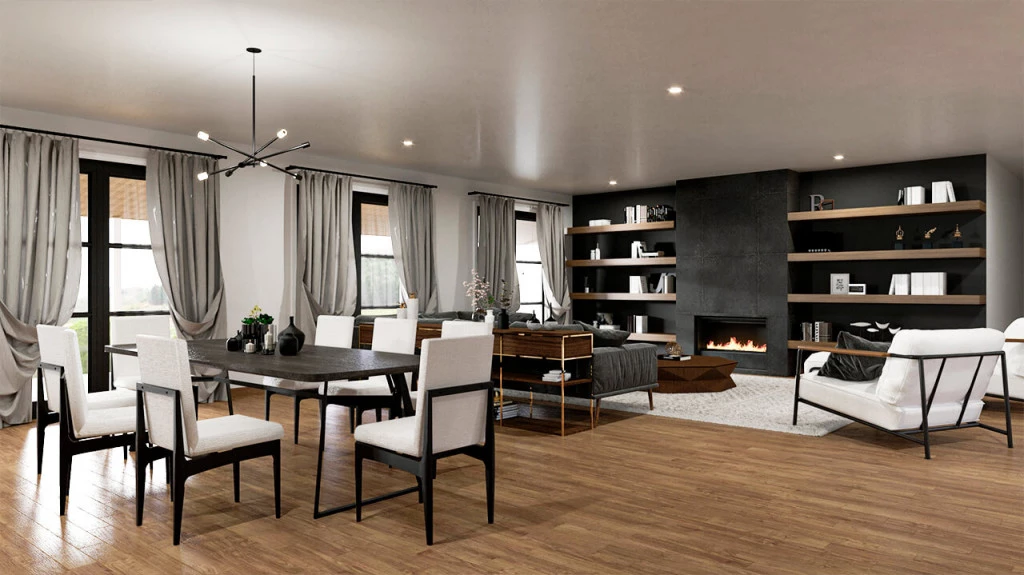
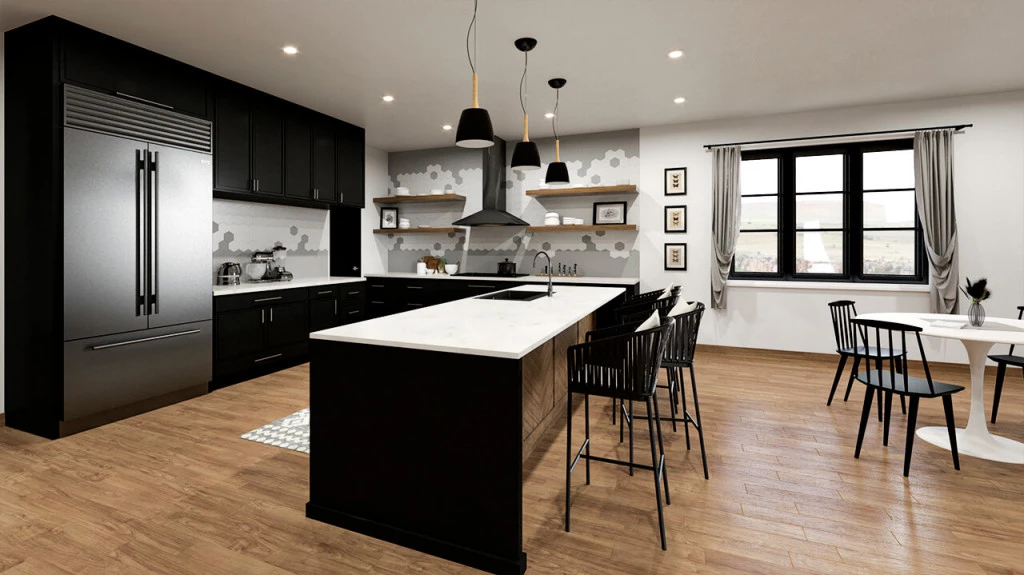
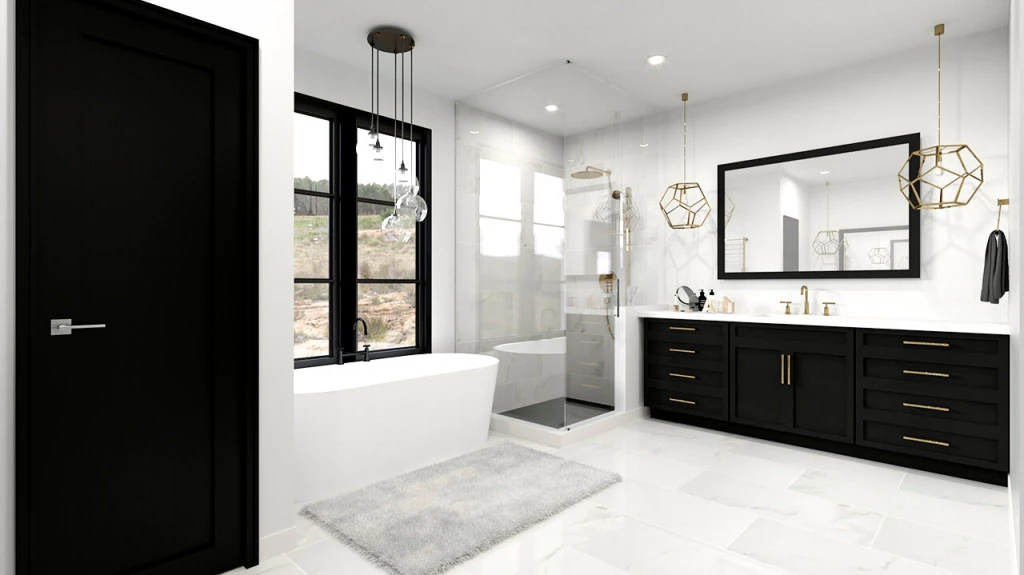
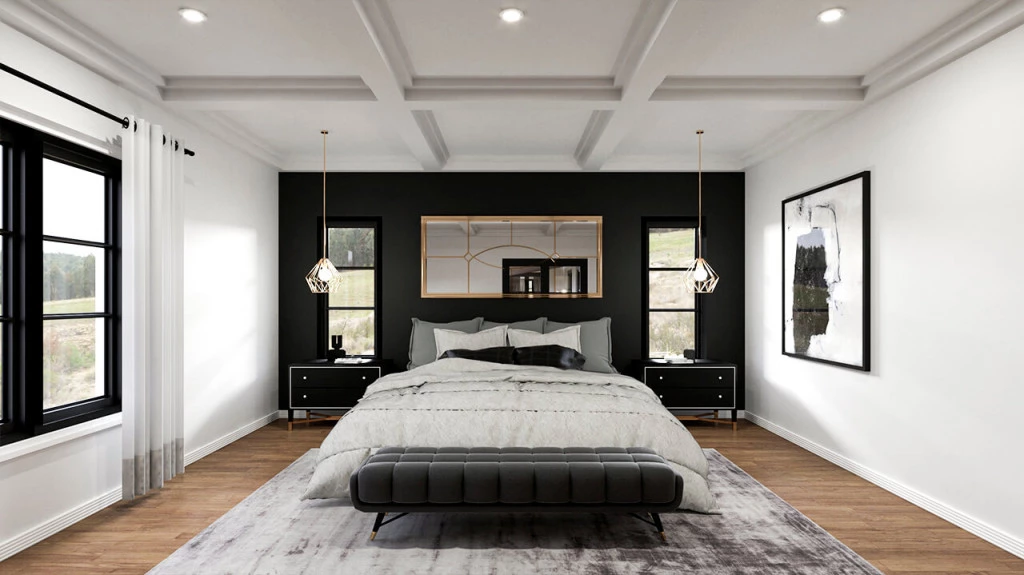
The four bedroom Summit boasts an expansive open concept design and centralized back patio with access through the living, dining, family and primary bedroom. Centering the home is a modern kitchen complete with large walk-in pantry and open views to the living room, dining area and family room. Tucked next to the three car garage you’ll find the laundry, powder bath, and guest bedroom with ensuite, providing the ideal private space for guests. Just down the hall are two additional bedrooms with a shared bath, a designated home office and secluded primary bedroom with 5-piece bath and two walk-in closets.
For more information please contact Ken Goodson at 936-DFW-HOME (936-339-4663) or email at [email protected].
Key Features
- Laundry
- Powder Room
Additional Features
- Modern Craftsman Style Front Elevation
- Large Rear Covered Patio
- 4 Bedrooms, 3.5 Baths, and 3 Car Garage
- California Style Kitchen
- Open Concept Floor Plan
- Office/Flex Space