

Riverview 2255
SELLER FINANCING AVAILABLE! This spacious lot is a blank canvas for your next investment, whether you envision a stunning single-family home or a versatile duplex, the possibilities are endless. With flexible zoning, you can create a tailored living space that perfectly fits your goals. Ideally located just minutes from Lake Lewisville and Frisco, you’ll enjoy convenient access to premier shopping, dining, and entertainment. Outdoor enthusiasts will love the nearby water activities and recreational options that make this area such a desirable place to live. Don’t miss your chance to build the perfect property in one of North Texas’ most sought-after locations. Lot 288 is also available for purchase.
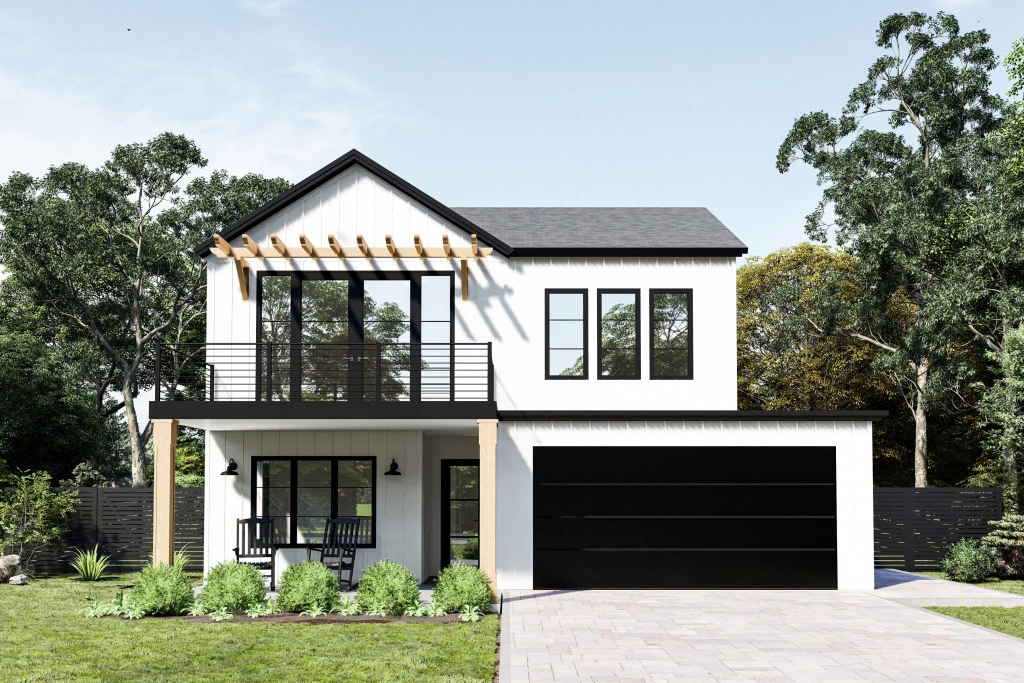
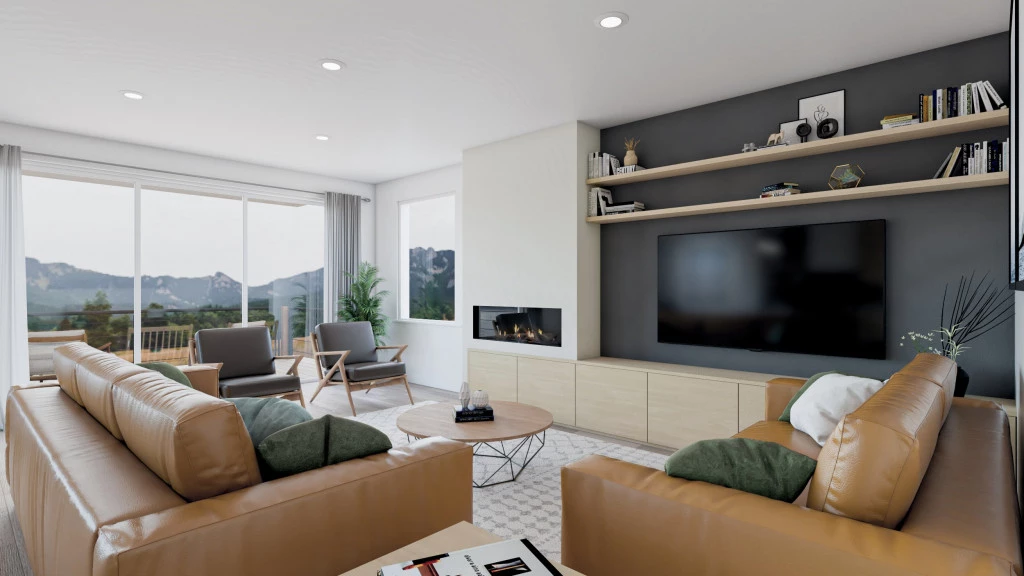
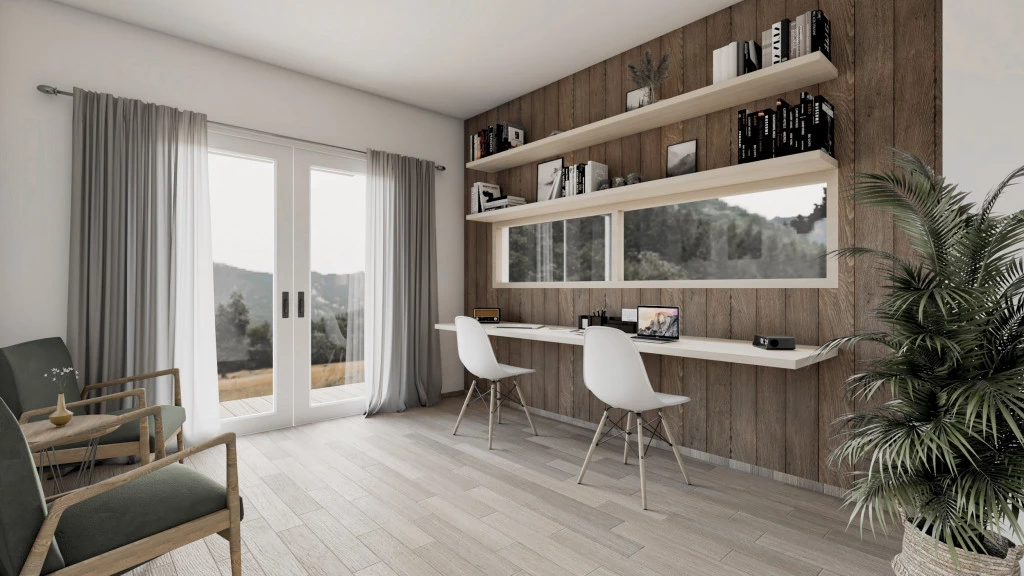
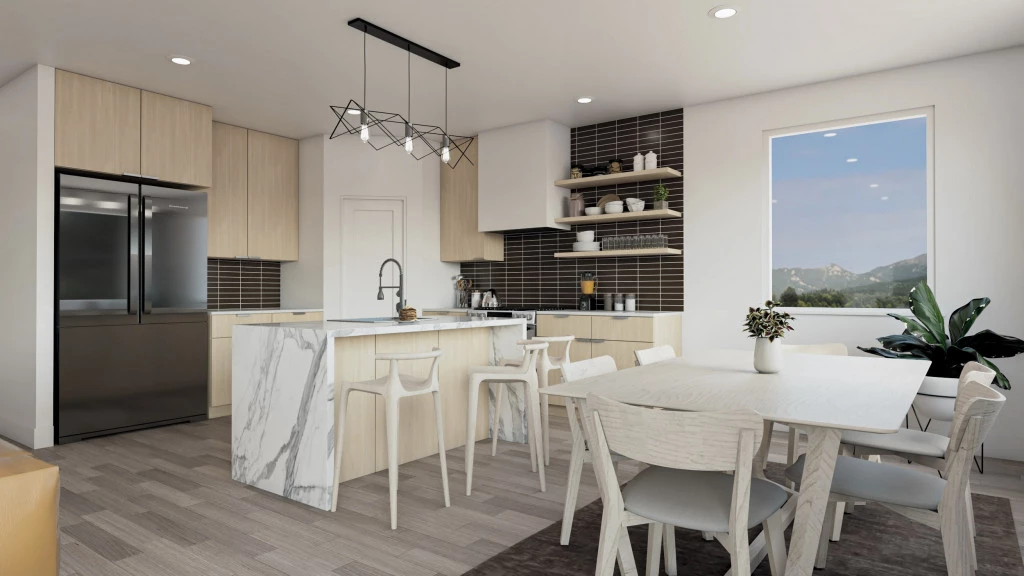
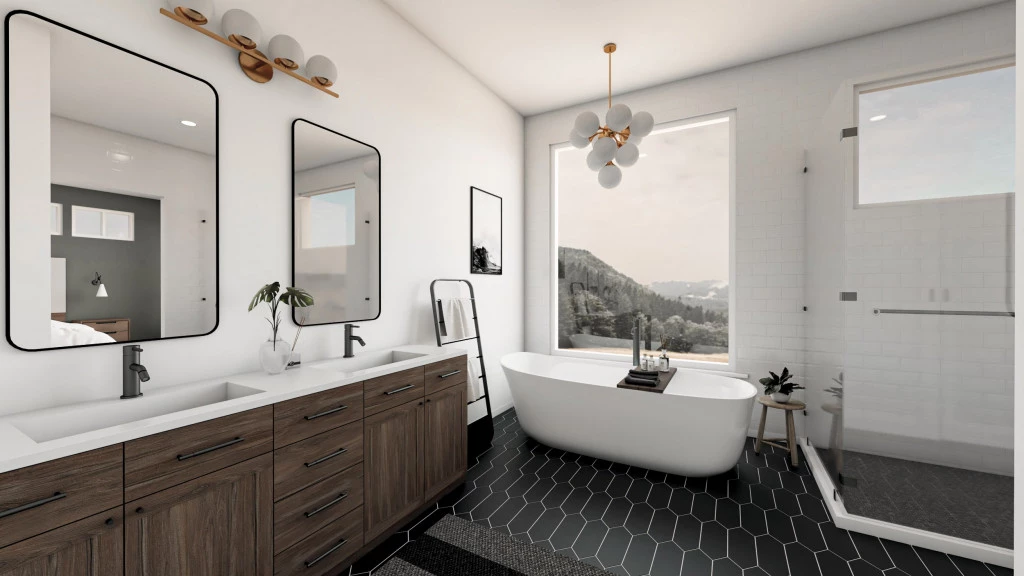
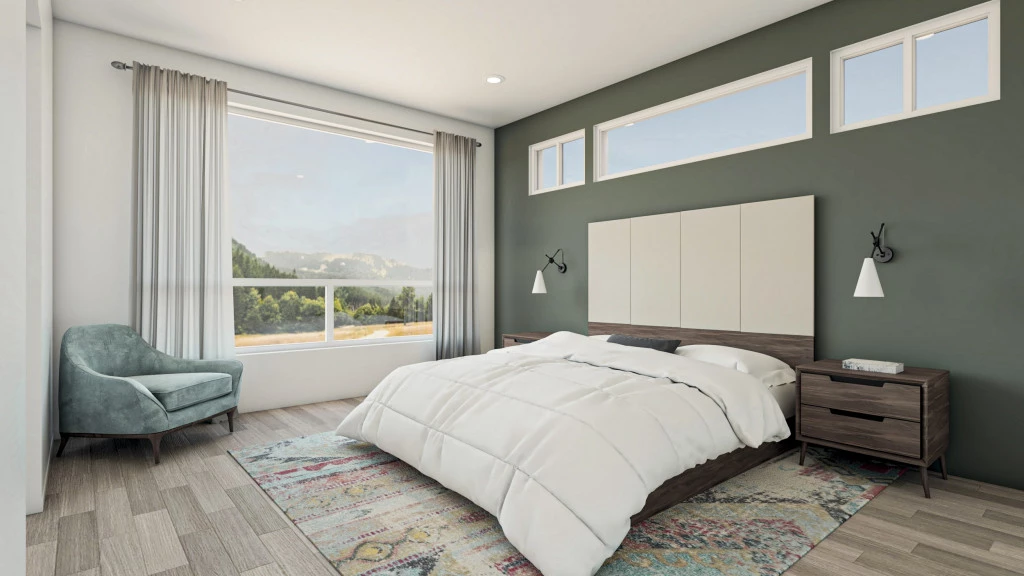
Featuring a large, front-facing balcony and plenty of open living space, the Riverview will take your family lifestyle to new heights. This two-story design positions the main living spaces and primary suite on the upper level, allowing you to make the most of your views located at the front of your lot. The entertaining kitchen, dining and family room all flow seamlessly to the spacious balcony, where you can relax, play or host in style. An office with a view, three bedrooms, full bathroom and laundry room complete the main level of this plan. An optional basement can be customized to create additional space to best suit your needs and lot views.
For more information please contact Wes Johnson at (469) 966-8346 or email at [email protected].
Key Features
- Laundry
- Office / Study
- Powder Room
- Walk-in Linen
Additional Features
- Modern Front Elevation with Front Porch & Balcony
- 4 Bedrooms and 2.5 Bath (3 Beds down)
- California Style Kitchen (2nd Floor)
- Open Concept Floor Plan
- Office/Flex Space Down
- Large Laundry Room